Skip to content
Architectural expansion joints

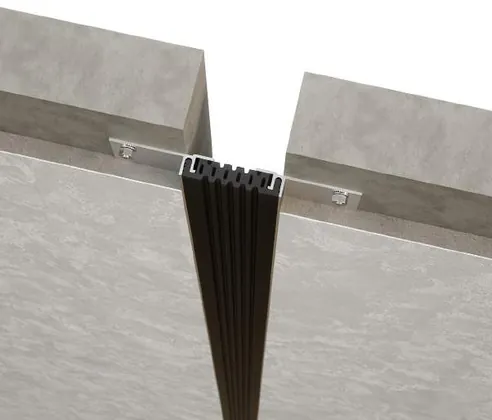
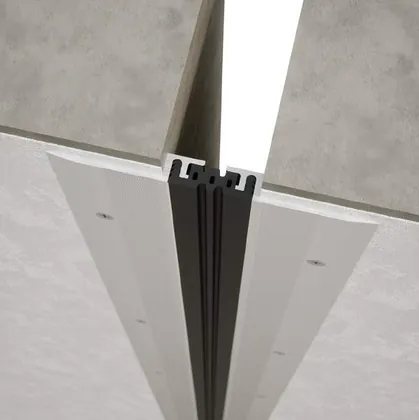
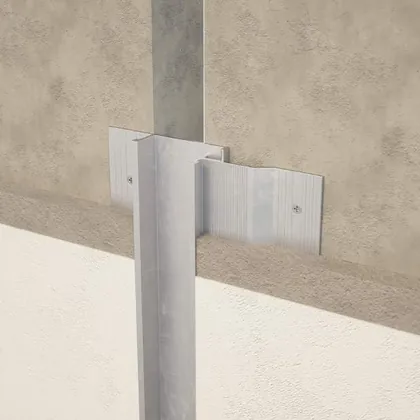
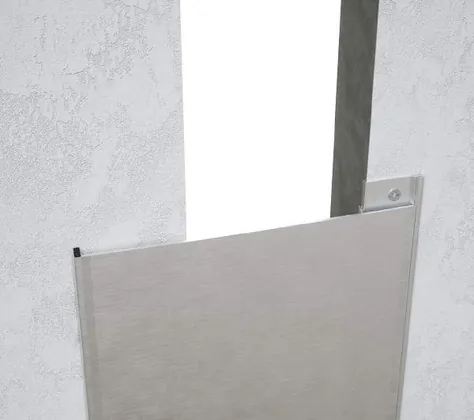
Wall & ceiling joints

فواصل الجدران والأسقف

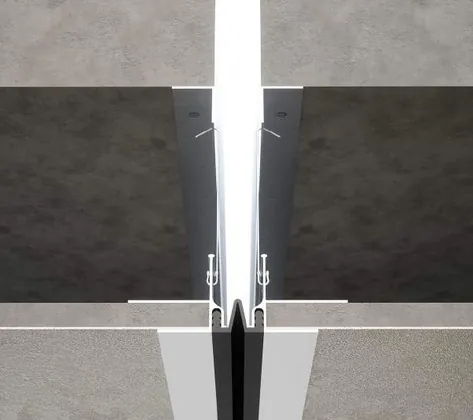
Surface and recessed profiles that keep a clean line across a moving joint on wall and soffit.

Wall & ceiling joints

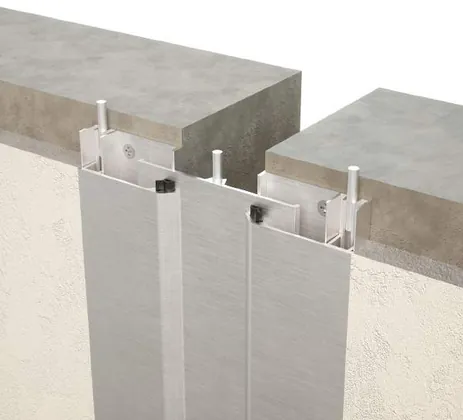
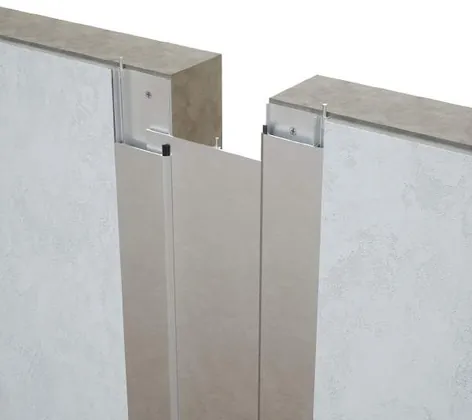
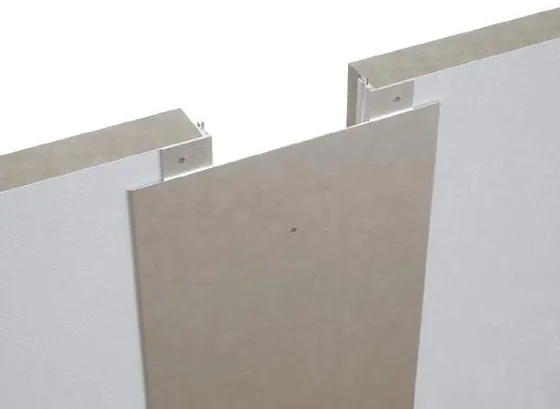
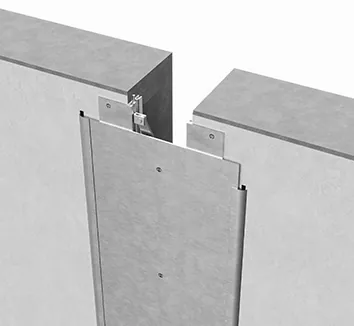
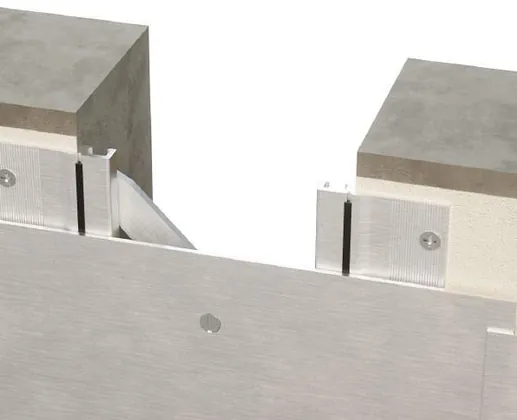
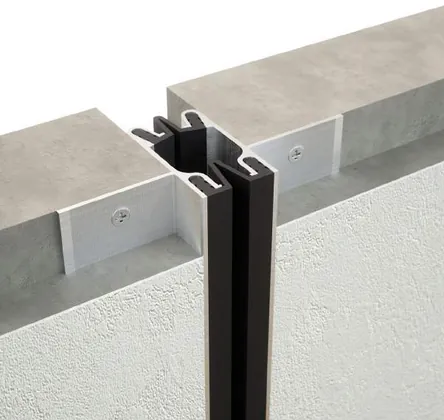
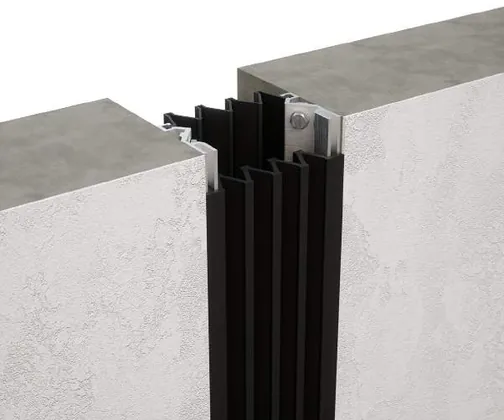
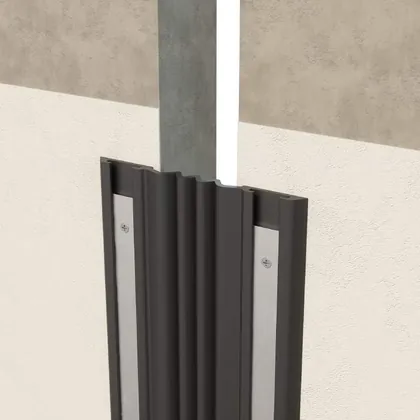
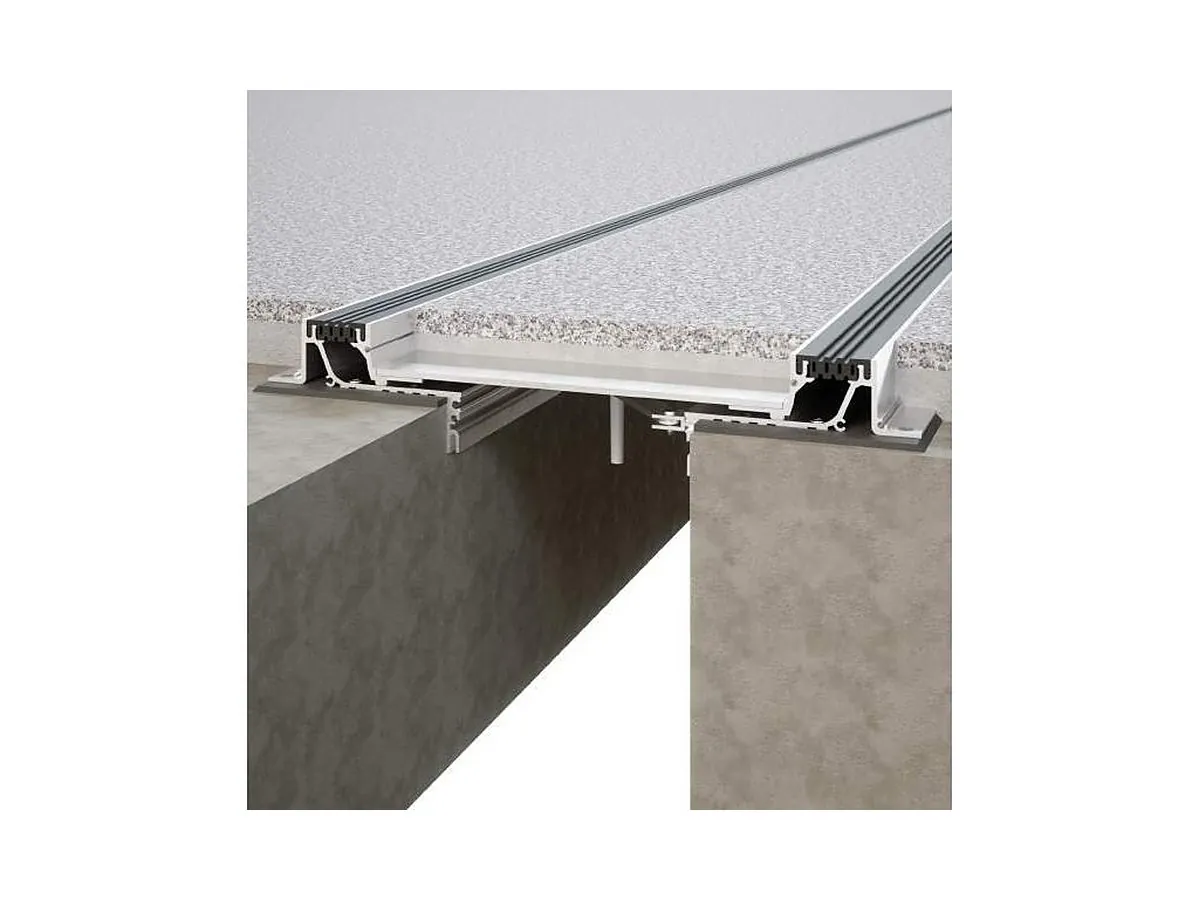
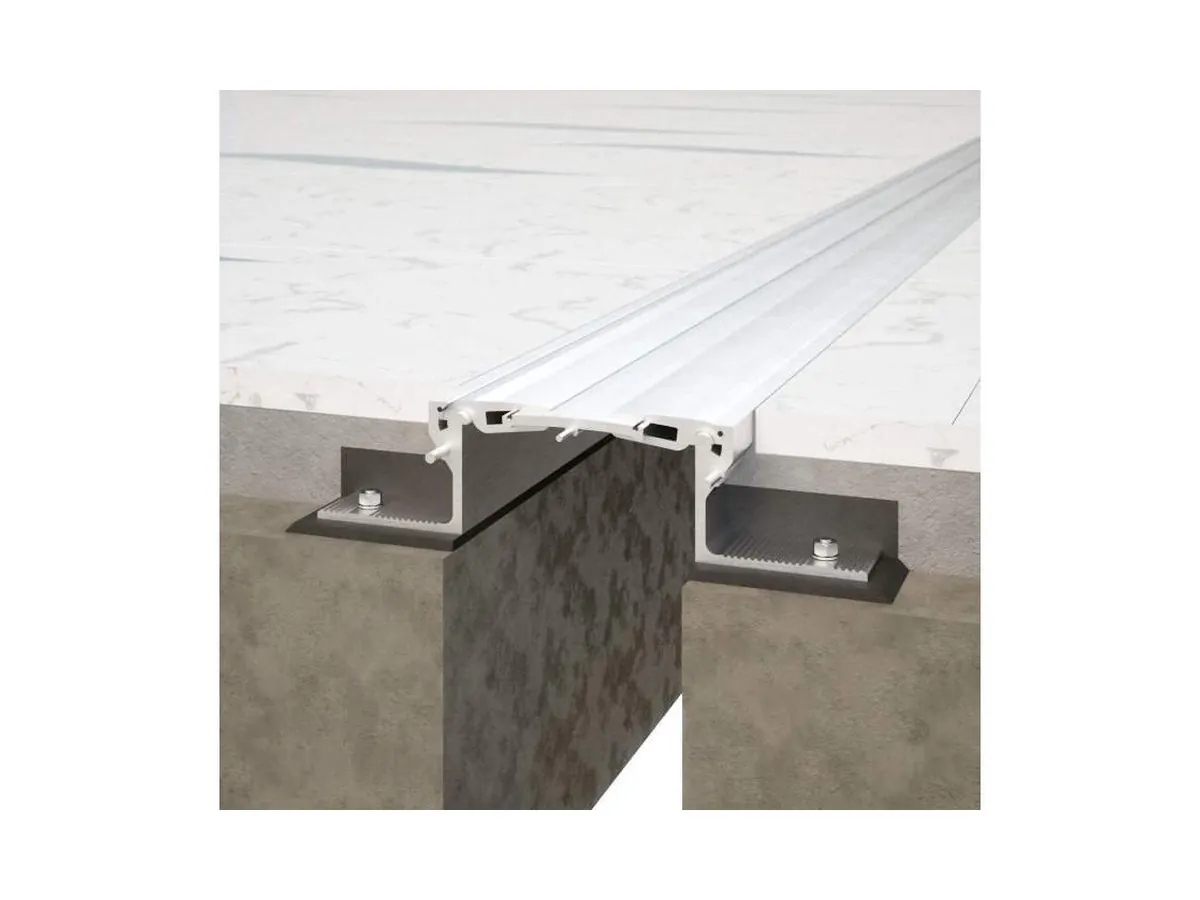
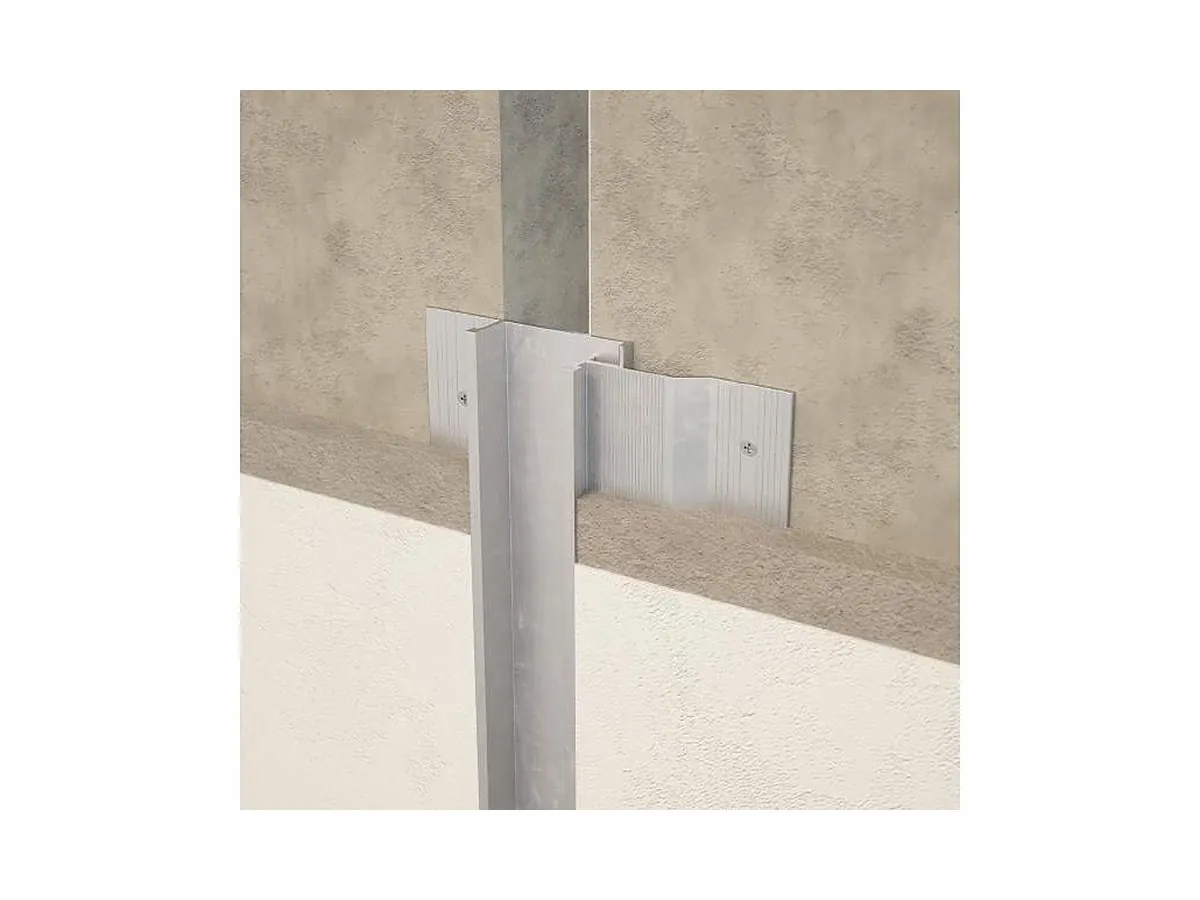
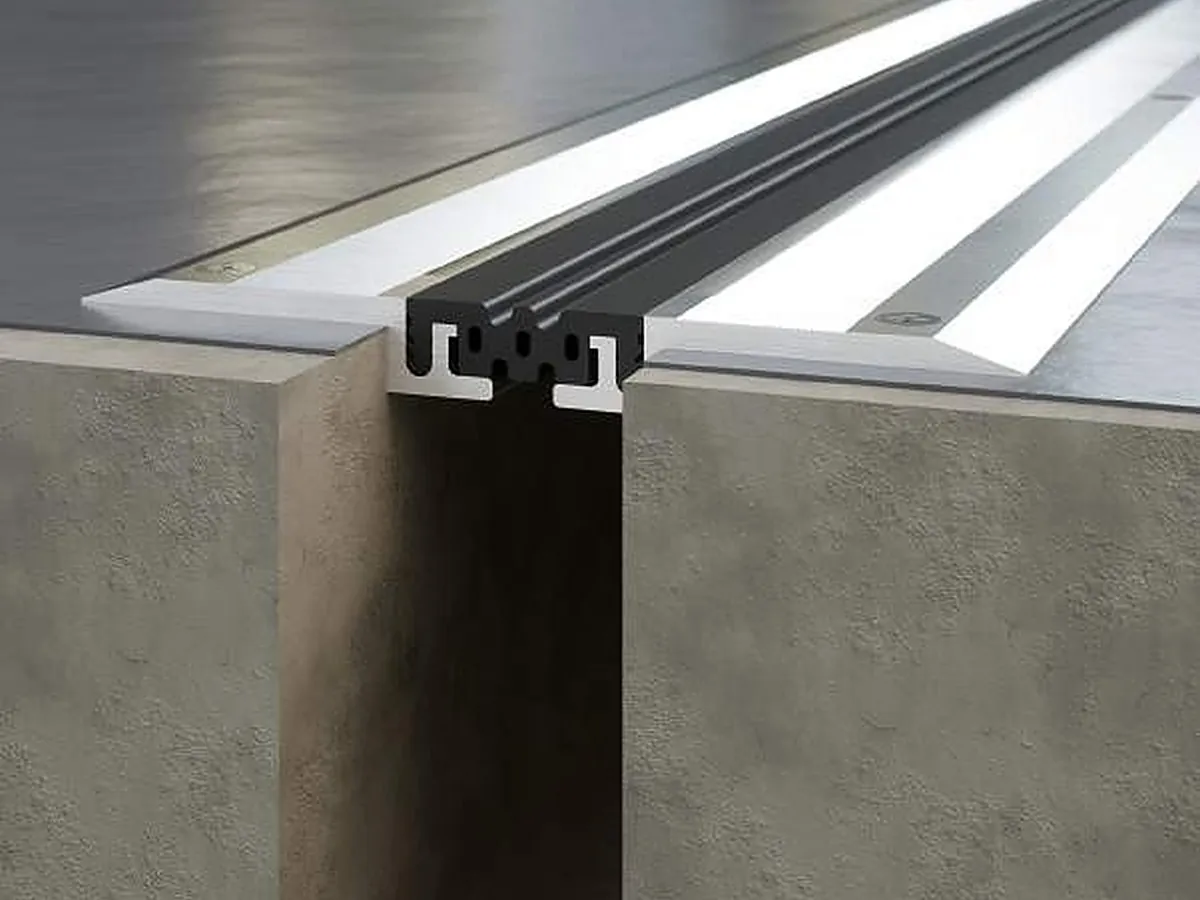
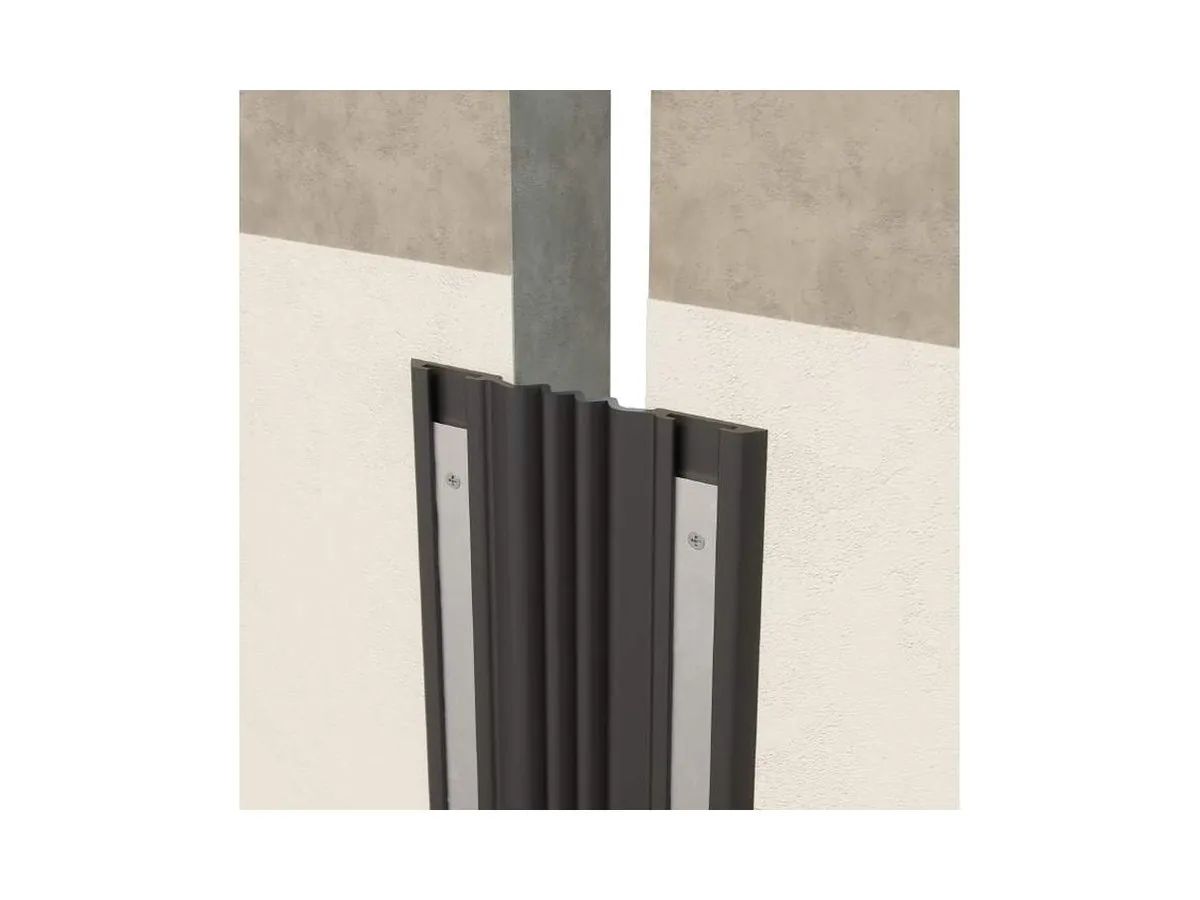
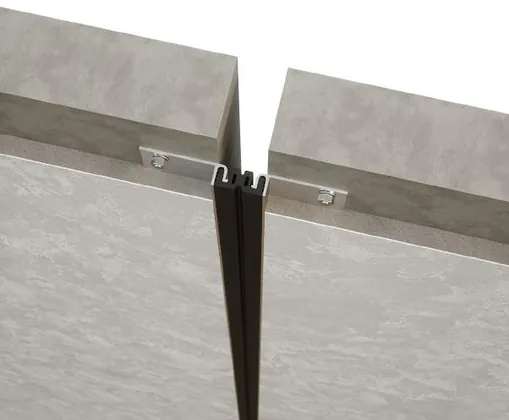
A wall or ceiling joint has to stay neat while the building moves. Surface-mounted covers are fitted after the finishes; recessed profiles sit flush with the plaster or cladding. Finishes can be matched to the surrounding surface.

The NEXUS range covers floor, wall, ceiling and roof conditions in aluminium, stainless steel and elastomeric profiles, with fire-rated and waterproof barrier configurations available for each.

Full technical catalogue Dimensions, load tables, accessories and standards · PDF, 19.7 MB
Download PDF
Product range

Every product in this range

14 products from catalogue KAVITY-02 — material, finish, sizes and codes as published. Each card links to its catalogue page.

NFW expansion joint
Expansion joints

NFW expansion joint

Wall expansion joint cover of aluminium strips with rubber insert for 25–35 mm joints, wall to wall or wall to corner.

Configurations
NFW wall to wall · NFW-C / NFW-D wall to corner
Joint width
25–35 mm
Height
16 mm
Material
Aluminium 6063-T6 · rubber insert
Waterproofing
Moisture barrier
Catalogue p. 29
NPW expansion joint
Expansion joints

NPW expansion joint

Wall expansion joint cover of aluminium strips with rubber insert for 50–75 mm joints, wall to wall or wall to corner.

Configurations
NPW wall to wall · NPW-C / NPW-D wall to corner
Joint width
50–75 mm
Material
Aluminium 6063-T6 · rubber insert
Codes
NPW 55, NPW 75
Waterproofing
Moisture barrier
Catalogue p. 35
FBV-50 expansion joint
Expansion joints

FBV-50 expansion joint

Low-profile surface-mounted wall and ceiling expansion joint of aluminium strips with rubber insert for 50 mm joints.

Configurations
FBV-50 wall to wall, ceiling to ceiling · FBV-50C / FBV-50D wall to corner
Joint width
50 mm
Height
2.5 mm
Material
Aluminium 6063-T6 · rubber insert
Seal colours
Black, grey, beige, white
Catalogue p. 46
NMM 25 expansion joint
Expansion joints

NMM 25 expansion joint

Aluminium wall expansion joint cover with black seal for 25 mm joints, wall to wall or wall to corner.

Configurations
NMM 25 wall to wall · NMM 25C wall to corner
Joint width
25 mm
Height
13.5 mm
Material
Aluminium 6063-T6
Seal colour
Black
Catalogue p. 49
UWC expansion joint
Expansion joints

UWC expansion joint

Solid aluminium wall expansion joint cover for 25–150 mm gaps, wall to wall or wall to corner.

Configurations
UWC wall to wall · UWC-C wall to corner
Joint width
25–150 mm
Height
10 mm
Material
Aluminium 6063-T6, solid aluminium surface
Codes
UWC 50, 100, 150
Catalogue p. 62
NZW expansion joint
Expansion joints

NZW expansion joint

Solid aluminium wall expansion joint cover for 35–75 mm gaps, wall to wall or wall to corner.

Configurations
NZW wall to wall · NZW-C wall to corner
Joint width
35–75 mm
Height
17 mm
Material
Aluminium 6063-T6, solid aluminium surface
Codes
NZW 35, 50, 75
Catalogue p. 91
UWFJ expansion joint
Expansion joints

UWFJ expansion joint

Solid aluminium wall expansion joint cover for 100–250 mm gaps, wall to wall or wall to corner.

Configurations
UWFJ wall to wall · UWFJ-C wall to corner
Joint width
100–250 mm
Height
17 mm
Material
Aluminium 6063-T6, solid aluminium surface
Codes
UWFJ 100 – UWFJ 250
Catalogue p. 93
UWAC expansion joint
Expansion joints

UWAC expansion joint

Brushed solid aluminium wall expansion joint cover, 7 mm high, for 100–400 mm joints.

Configurations
UWAC wall to wall · UWAC-C wall to corner
Joint width
100–400 mm
Height
7 mm
Material
Aluminium 6063-T6, brushed solid aluminium
Codes
UWAC 100 – UWAC 400
Catalogue p. 95
UWAC-S expansion joint
Expansion joints

UWAC-S expansion joint

Powder-coated solid aluminium wall expansion joint cover with black seal for 100–400 mm joints.

Configurations
UWAC-S wall to wall · UWAC-C S wall to corner
Joint width
100–400 mm
Height
8.5 mm
Material
Aluminium 6063-T6, powder coated
Codes
UWAC 100S – UWAC 400S
Catalogue p. 97
NWSS expansion joint
Expansion joints

NWSS expansion joint

Solid aluminium wall expansion joint cover, 9 mm high, for 100–400 mm joints, wall to wall or wall to corner.

Configurations
NWSS wall to wall · NWSS-C wall to corner
Joint width
100–400 mm
Height
9 mm
Material
Aluminium 6063-T6, brushed or powder coated
Codes
NWSS 100 – NWSS 400
Catalogue p. 99
UWXJ expansion joint (25–35 mm)
Expansion joints

UWXJ expansion joint (25–35 mm)

Wall expansion joint of aluminium strips with rubber insert for 25–35 mm gaps, wall to wall or wall to corner.

Configurations
UWXJ wall to wall · UWXJ-C wall to corner
Joint width
25–35 mm
Height
16 mm
Seal colours
Black, aluminium
Codes
UWXJ 25, UWXJ 35
Catalogue p. 103
UWXJ watertight rubber seal expansion joint (50–300 mm)
Expansion joints

UWXJ watertight rubber seal expansion joint (50–300 mm)

Watertight wall expansion joint with rubber seal held in aluminium profiles for 50–300 mm joints.

Configuration
Wall to wall
Joint width
50–100 · 150–200 · 250–300 mm
Height
60–65 mm
Material
Aluminium 6063-T6 · rubber seal
Seal colours
Black, grey, beige, white
Codes
UWXJ 50 – UWXJ 300
Catalogue p. 105
MMZ expansion joint
Expansion joints

MMZ expansion joint

Rubber seal expansion joint for walls and ceilings, in normal and corner versions, for 25–100 mm gaps.

Configurations
Walls and ceilings – normal and corner
Joint width
25–100 mm
Height
7.5 mm
Material
Rubber seal
Seal colours
Multiple colours
Codes
MMZ 25-50, MMZ 75-100
Catalogue p. 108
NC expansion joint
Expansion joints

NC expansion joint

Aluminium strip expansion joint with rubber insert for ceilings and gypsum walls, 25–100 mm gaps.

Configurations
NC ceiling to ceiling, gypsum walls · NC-C ceiling to wall, gypsum wall to corner
Joint width
25–100 mm
Height
12 mm
Material
Aluminium 6063 strips · rubber insert
Seal colours
Black, grey, beige, white
Codes
NC 25 – NC 100
Catalogue p. 109
More in this range

Architectural expansion joints

Start a project

Have a project in design or at tender?

Send the project drawings, specification and load requirements. Our engineers size the system and prepare a technical proposal, with the calculation and shop drawings needed for approval.