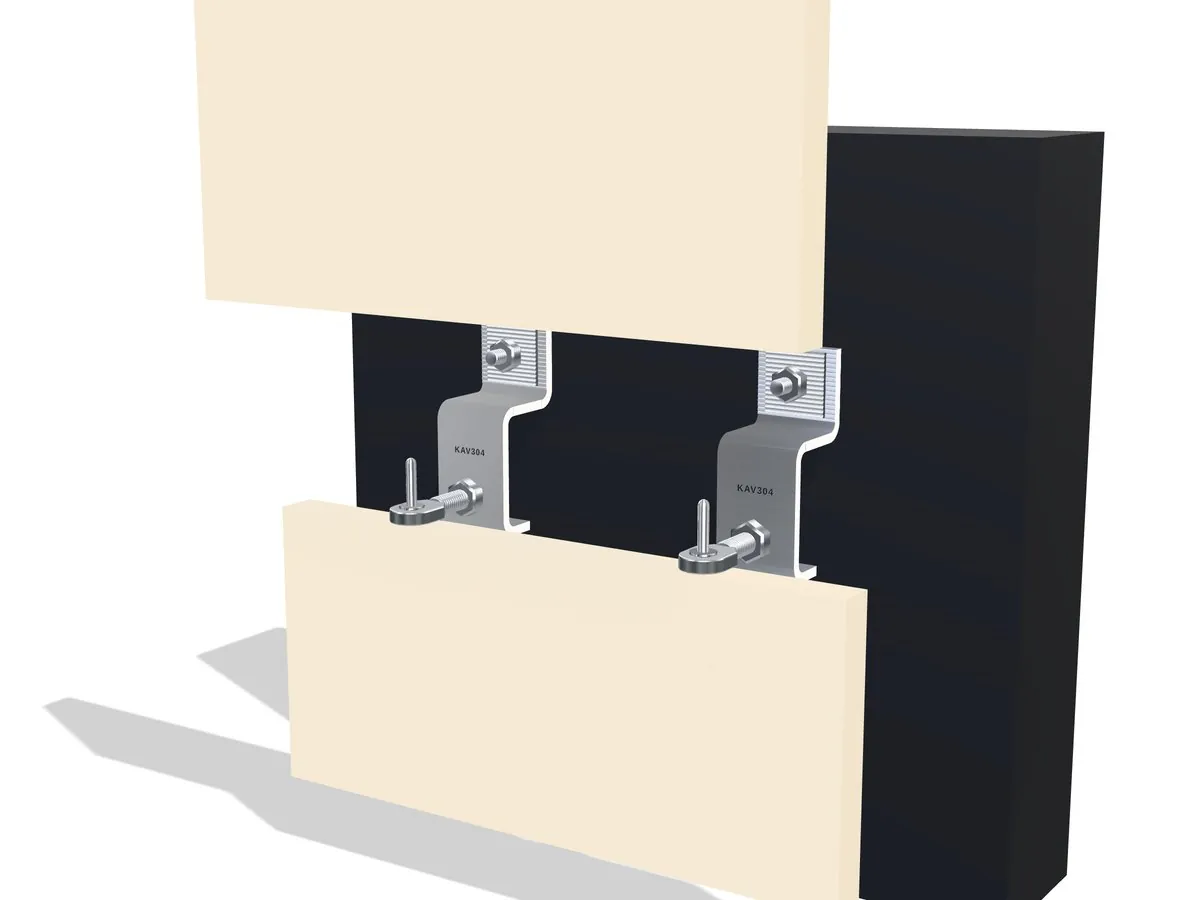
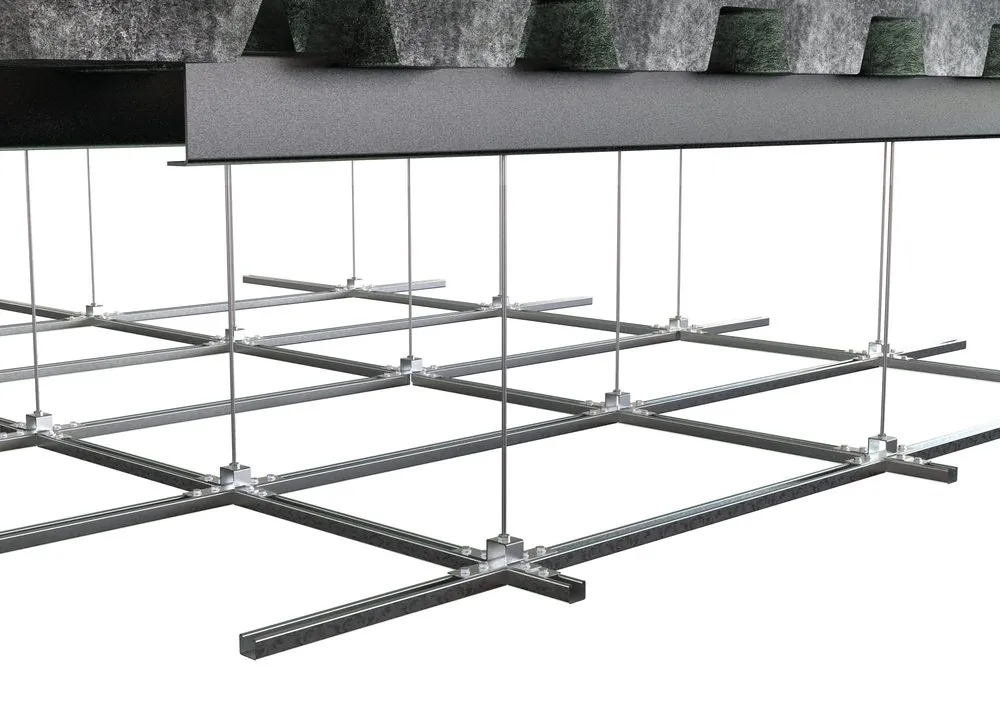
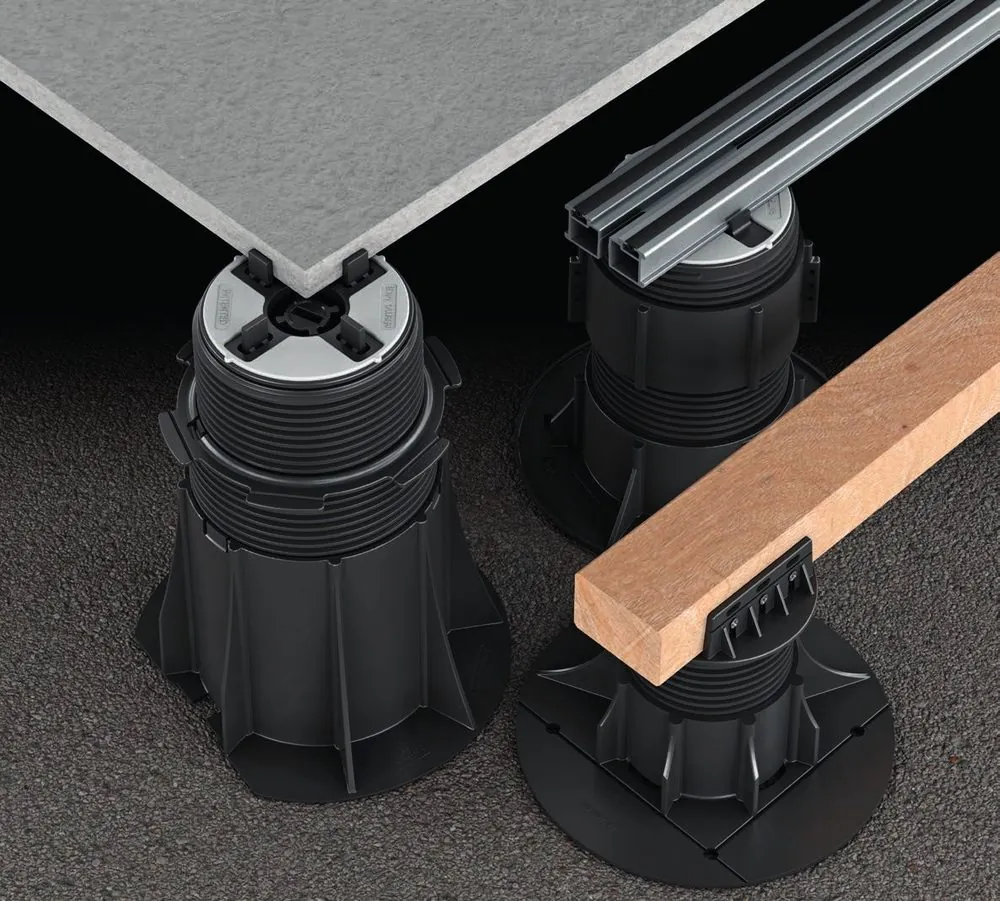
فواصل التمدد المعمارية (إكسبانشن جوينت)
Floor, wall, ceiling and roof joint covers that absorb movement while keeping the finish continuous.
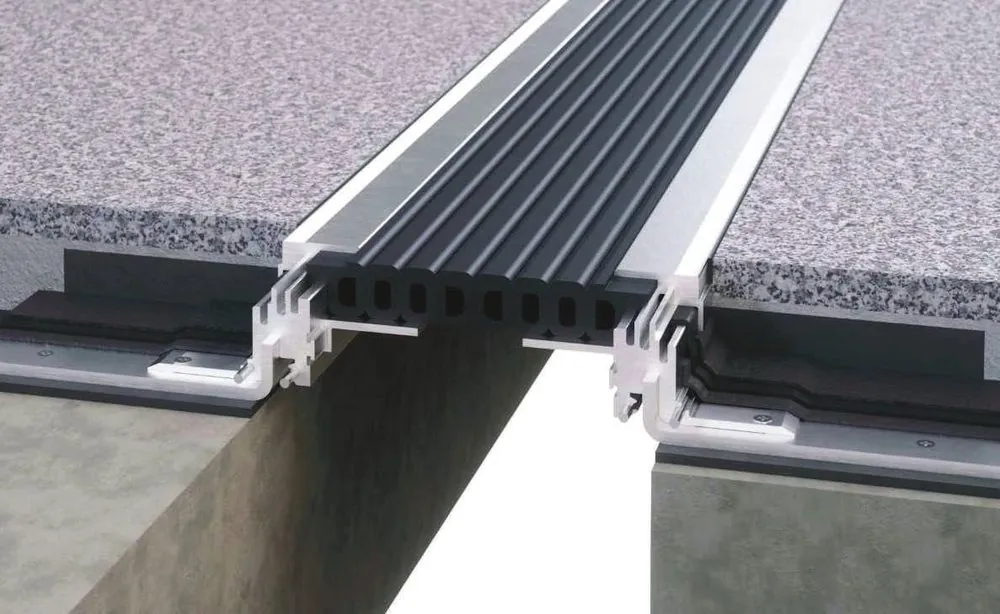
A building moves. Concrete shrinks, steel expands with heat, tall structures sway in wind, and in a seismic zone the whole frame can shift. The structural engineer designs a gap to allow that. The joint cover is what lets people walk over the gap, keeps water and fire out of it, and still lets it move.
The NEXUS range covers floor, wall, ceiling and roof conditions in aluminium, stainless steel and elastomeric profiles, with fire-rated and waterproof barrier configurations available for each.
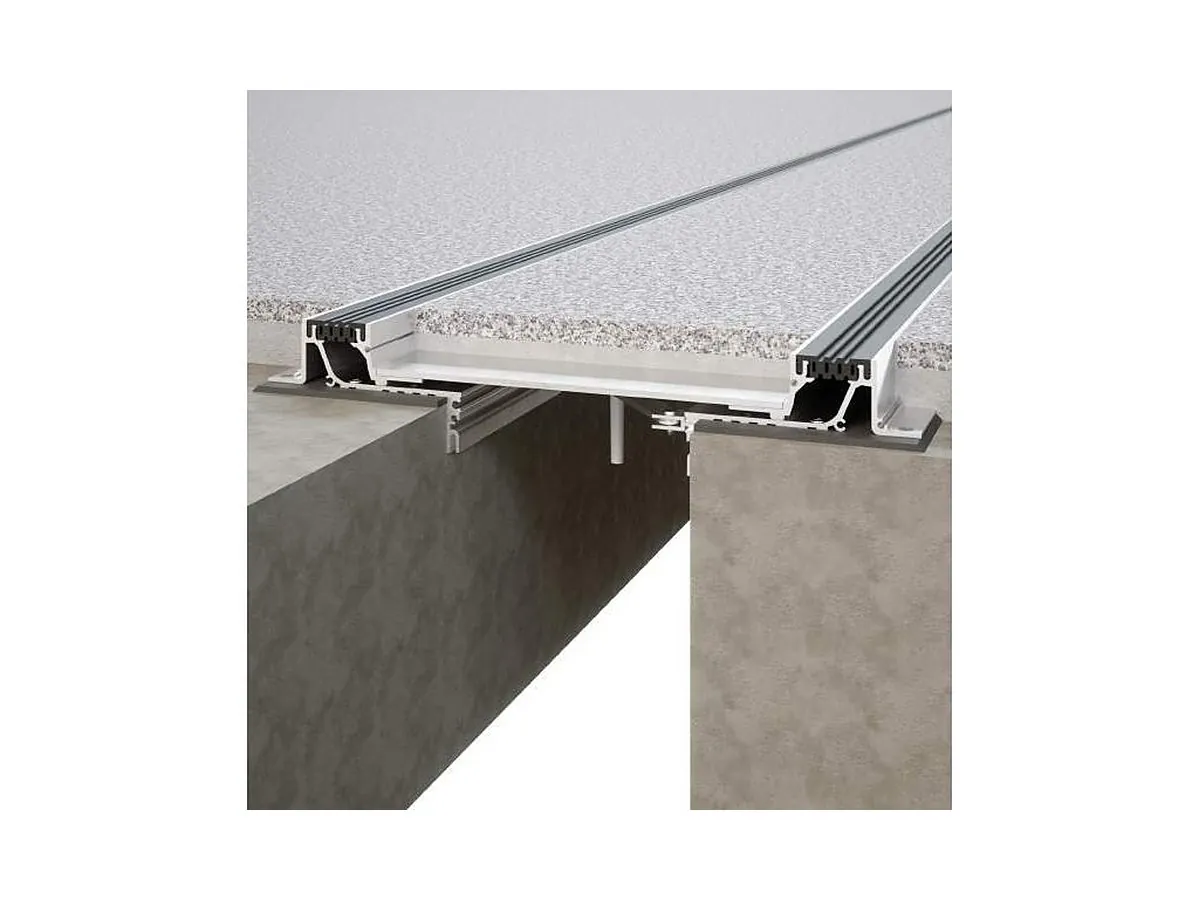
Trafficked covers for floor gaps — sized to the movement range and to whether the load is pedestrian, private cars or vehicles.
View →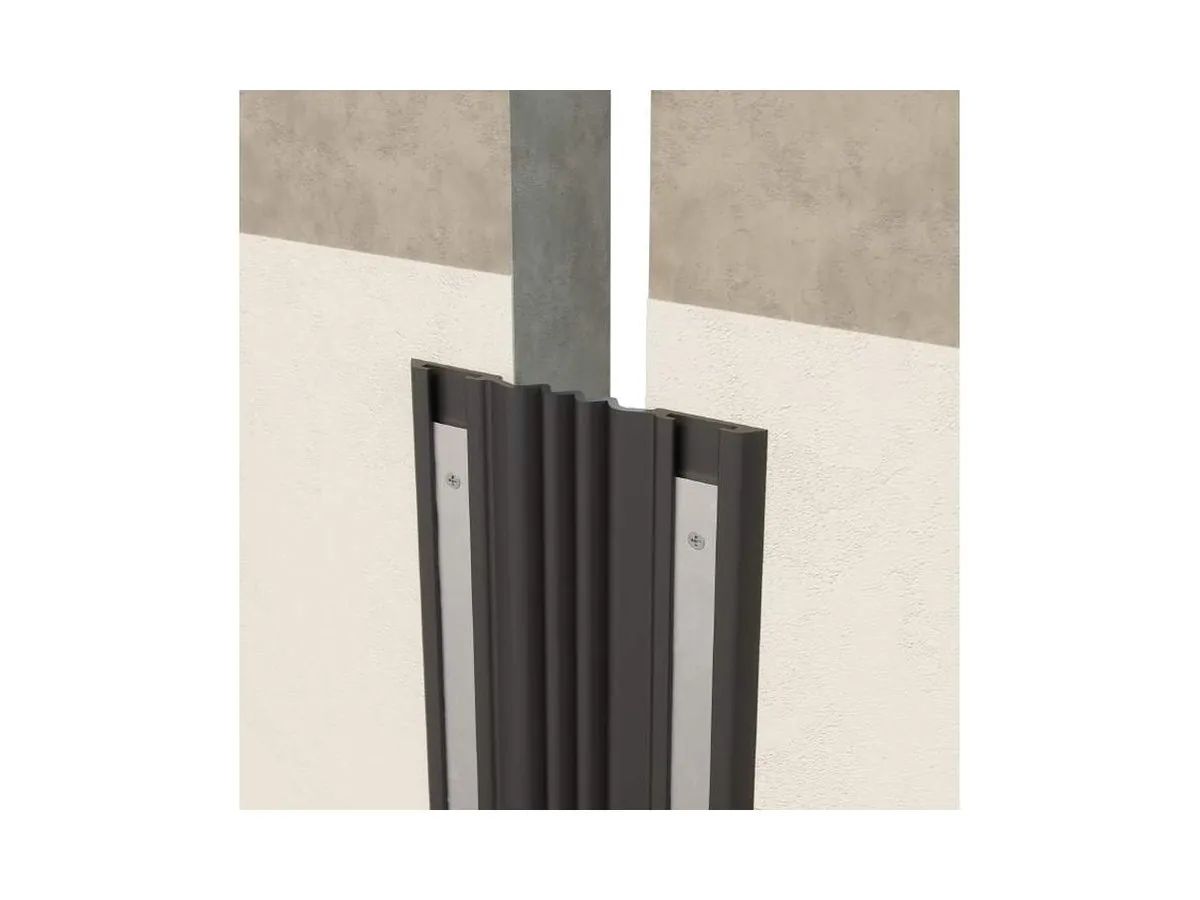
Surface and recessed profiles that keep a clean line across a moving joint on wall and soffit.
View →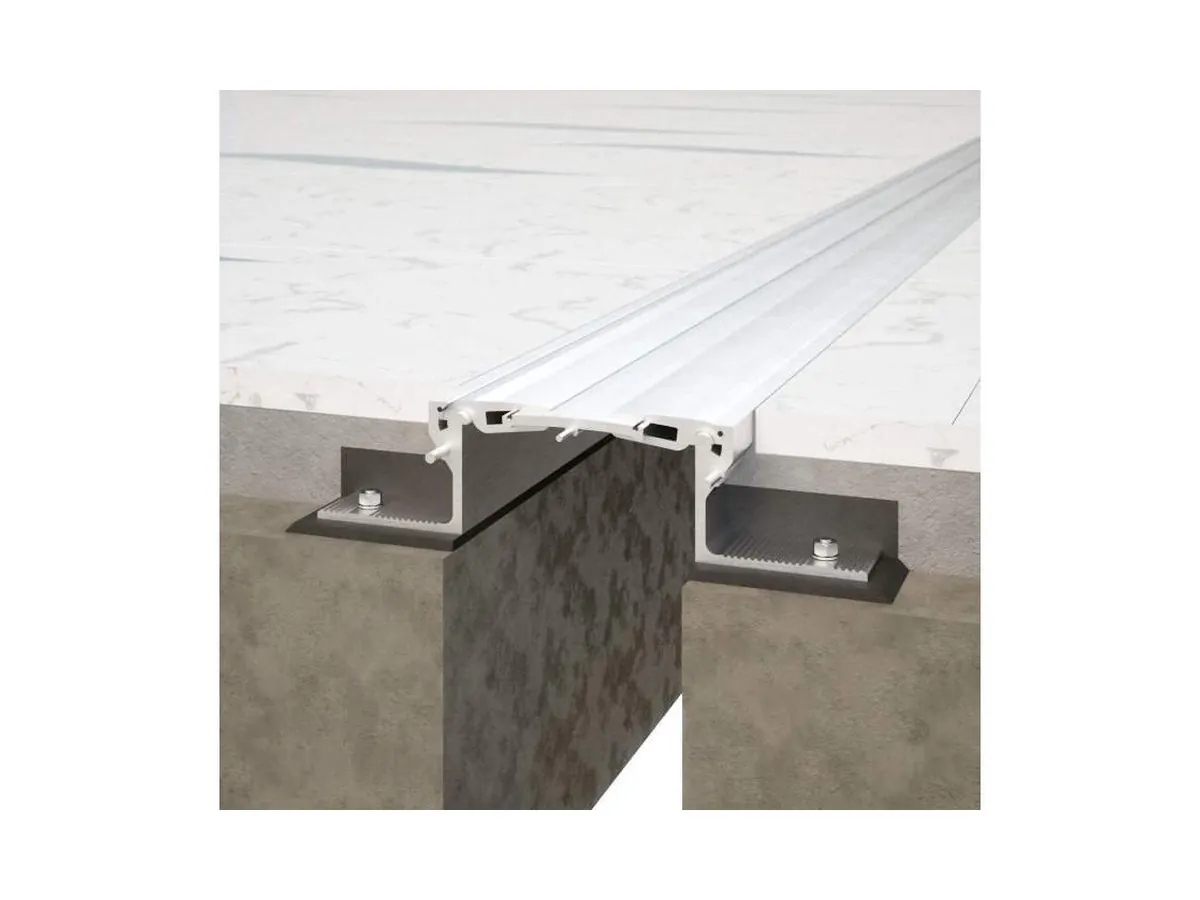
Watertight joints for exposed decks and parking structures, with rubber seals or a waterproof membrane system.
View →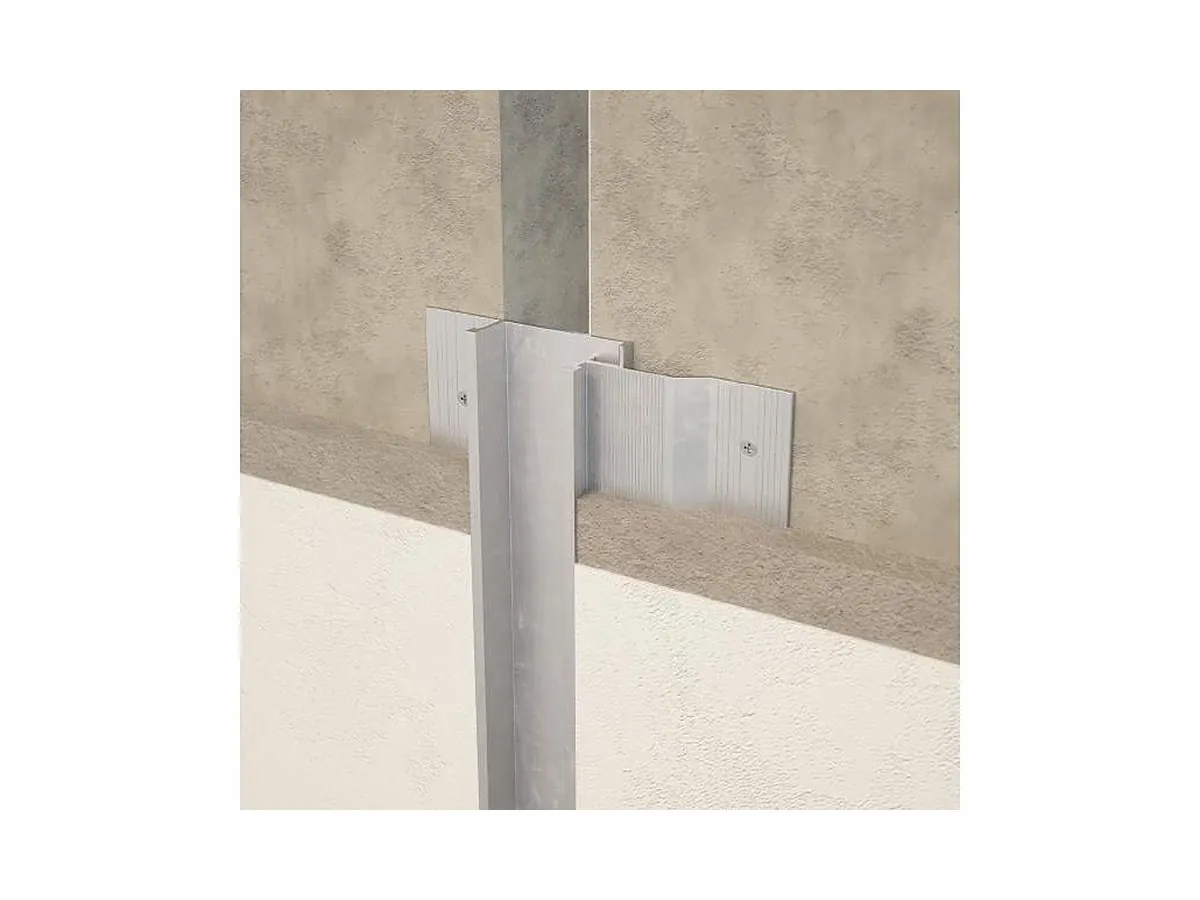
Seismic profiles that accept multi-directional movement, and the NFB fire barrier rated 2 hours (UL 2079) beneath the cover.
View →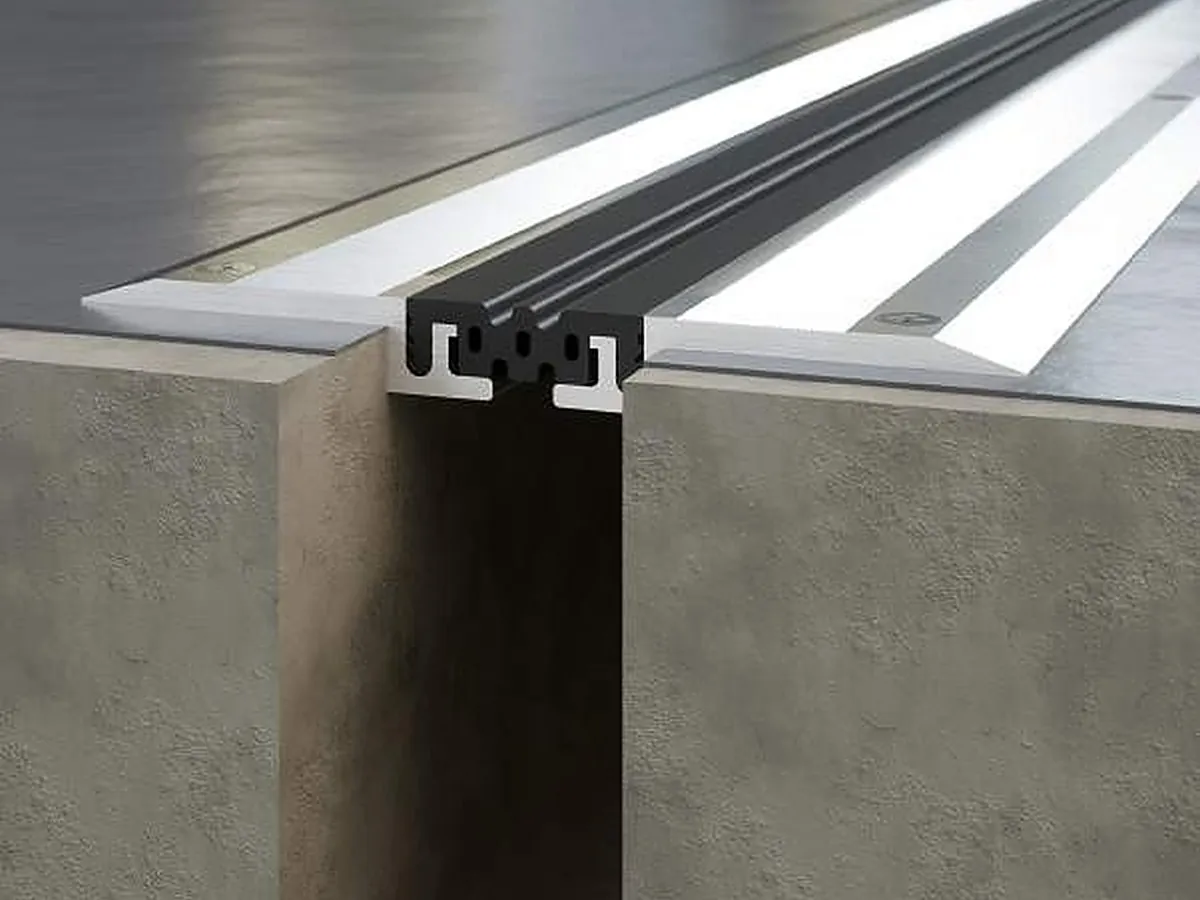
Profiles set into the tile bed that let a large tiled field expand without lifting or cracking at the grout line.
View →Send the project drawings, specification and load requirements. Our engineers size the system and prepare a technical proposal, with the calculation and shop drawings needed for approval.