Skip to content
Mechanical cladding fixation

L-brackets

كتائف L (براكيت L)

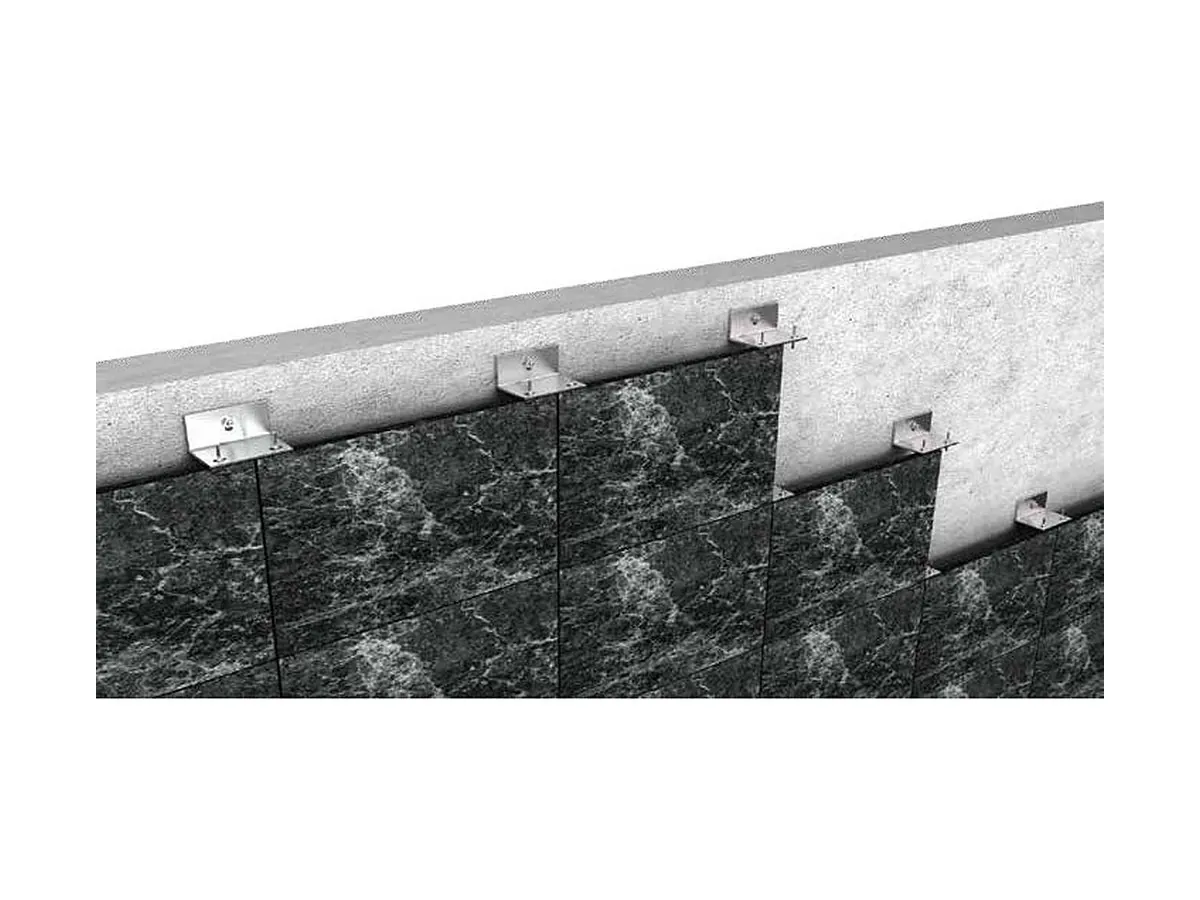
The primary load-bearing bracket. Anchored to the concrete or blockwork backing wall, it carries the dead load of the cladding panel.

L-brackets

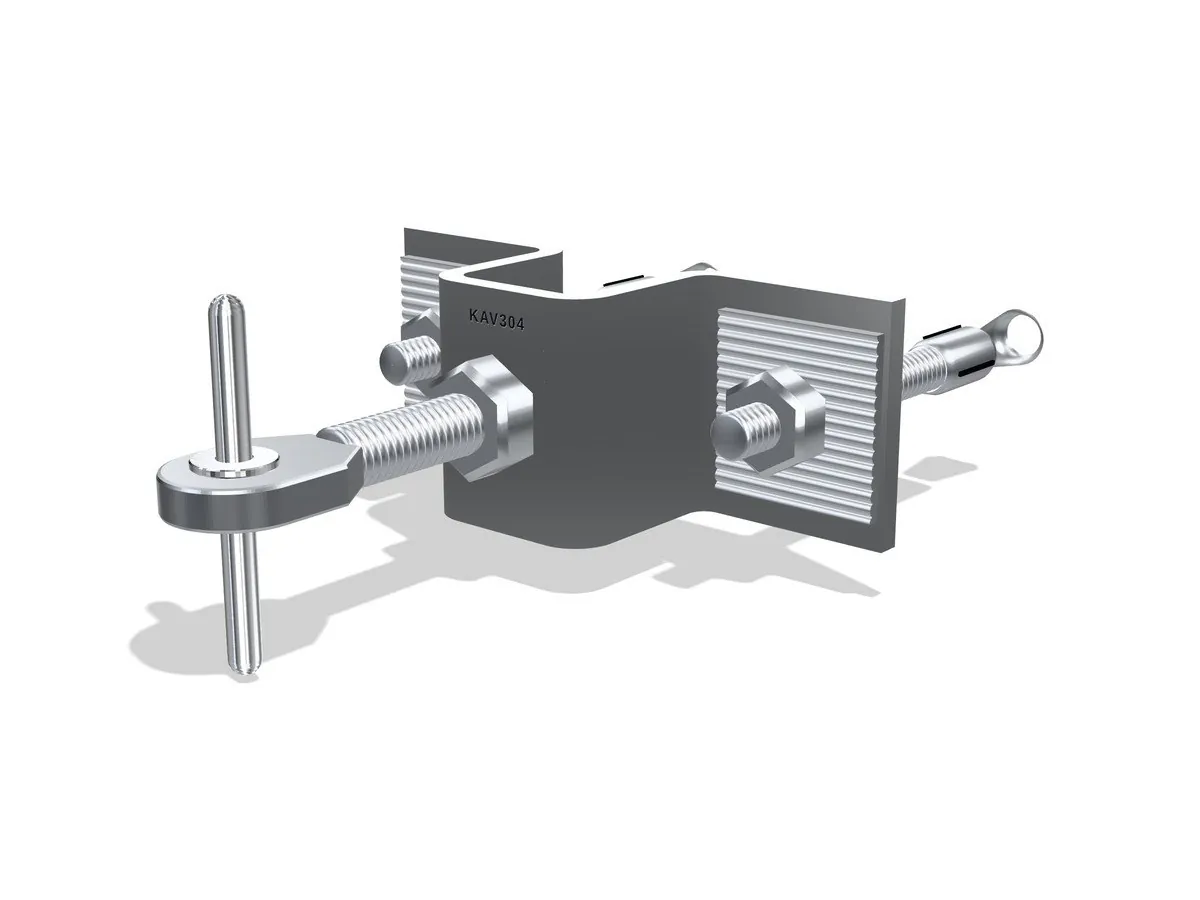
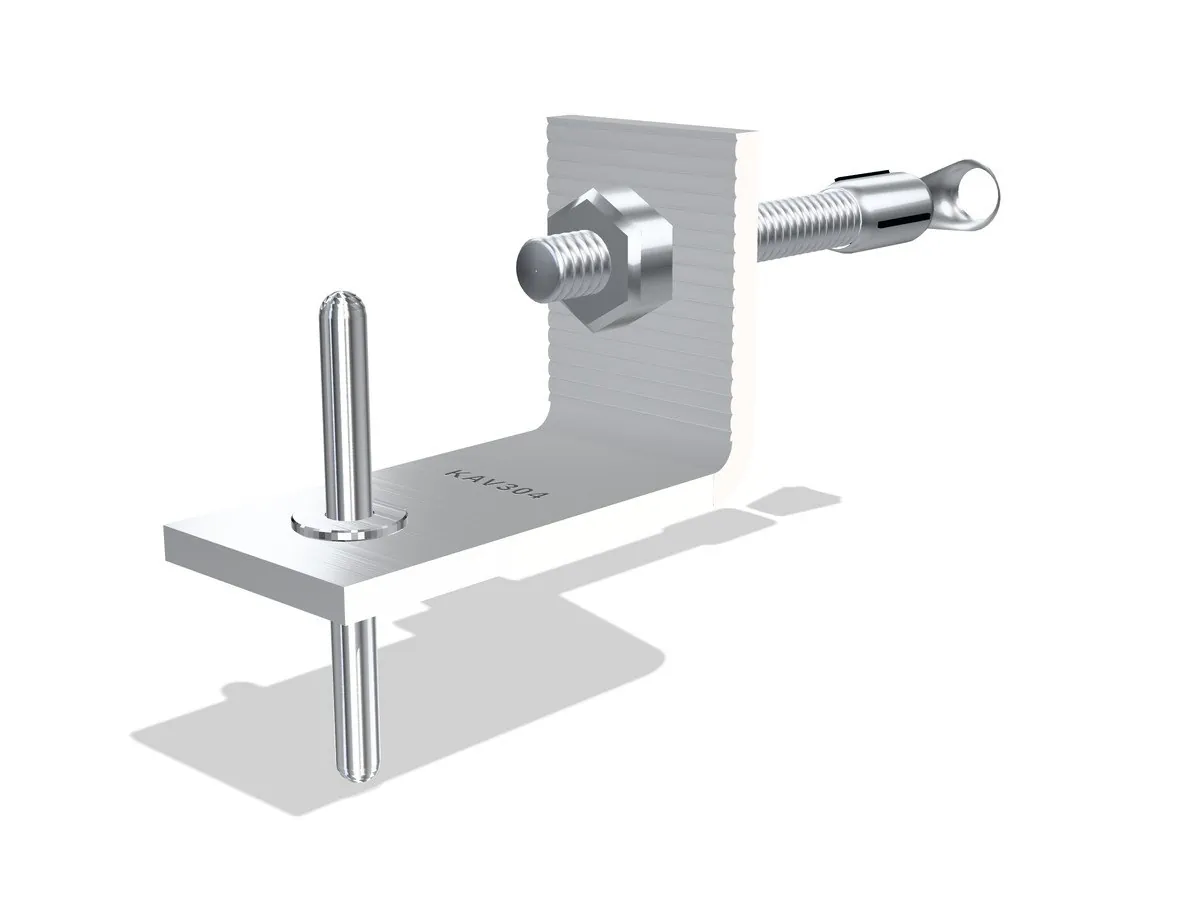
The bracket is anchored to the concrete or blockwork backing wall, and the panel sits on its horizontal leg on a dowel set in the panel edge. Thickness, length and grade are selected from the panel weight, cavity depth and wind load in the project calculation.

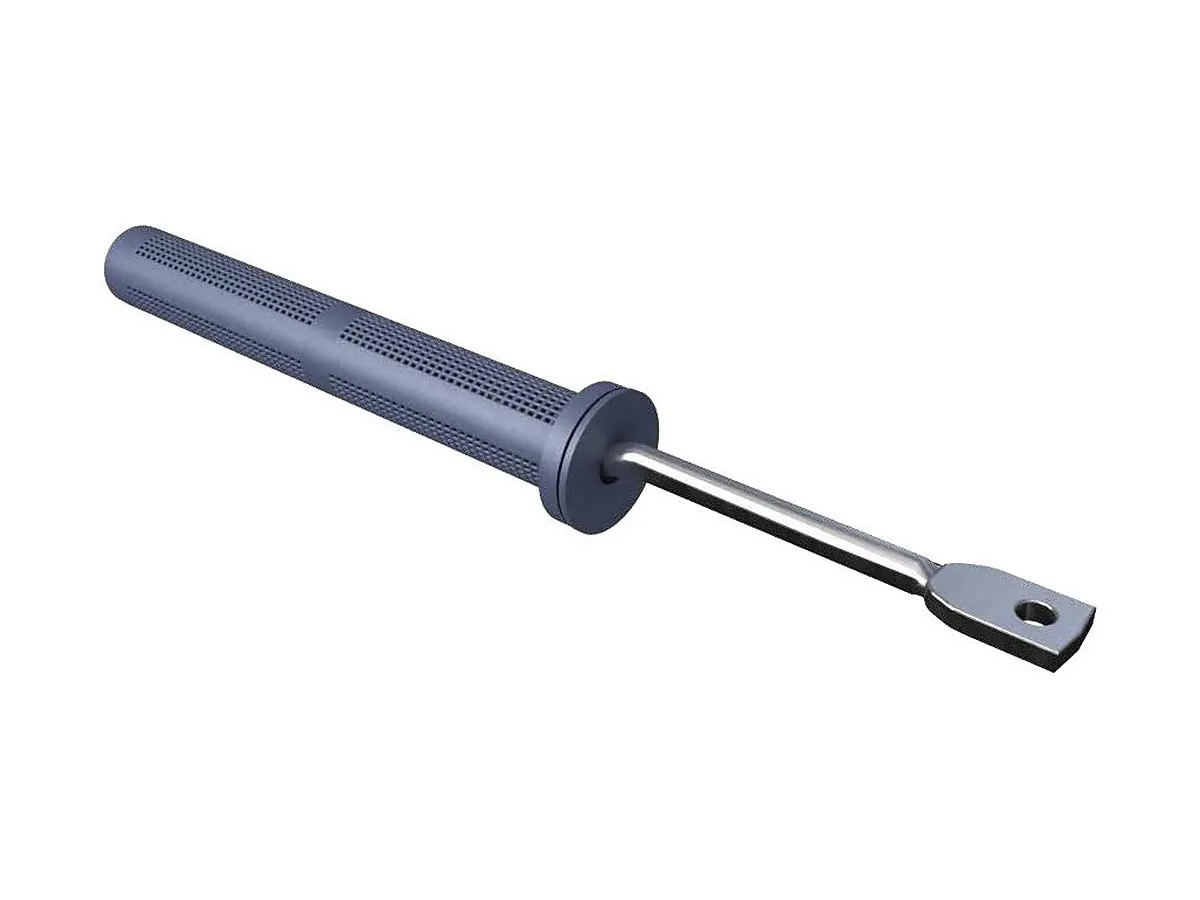
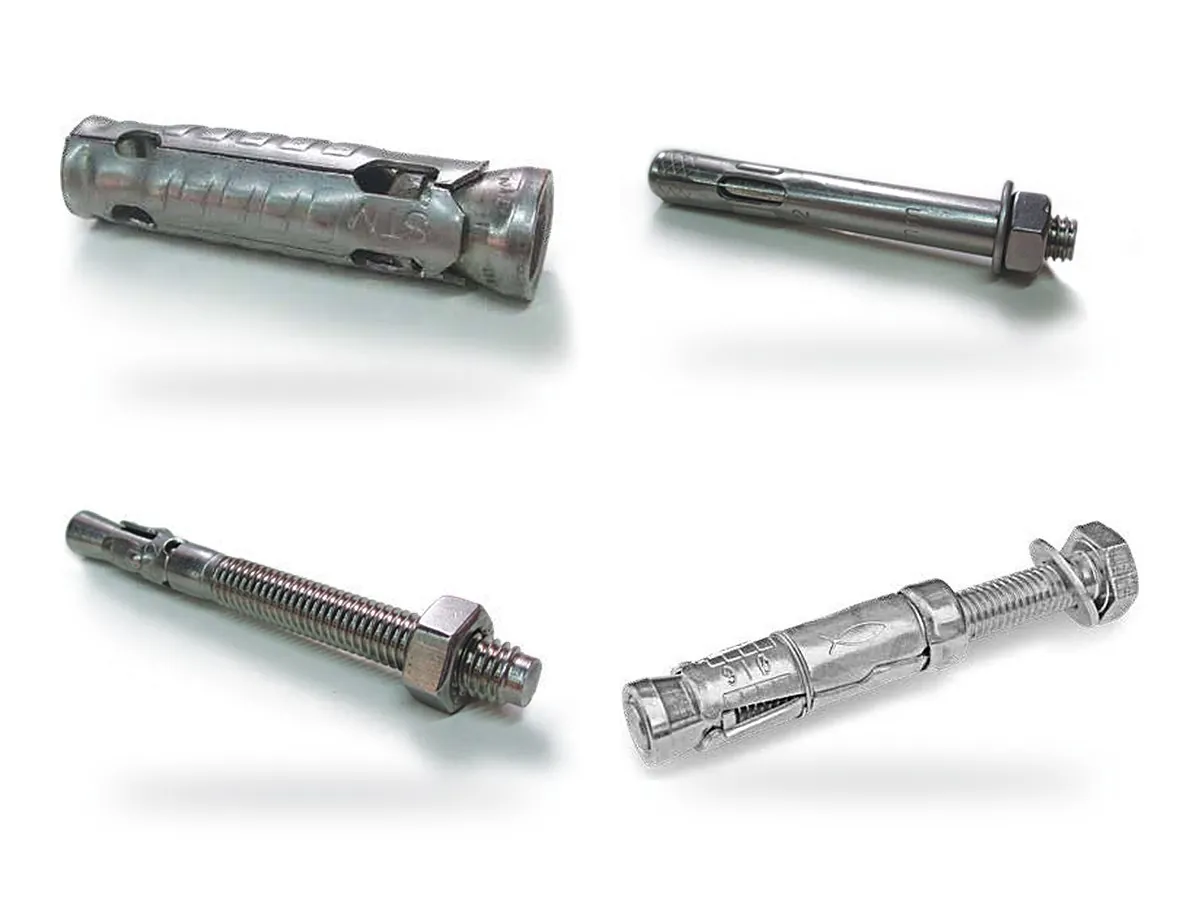
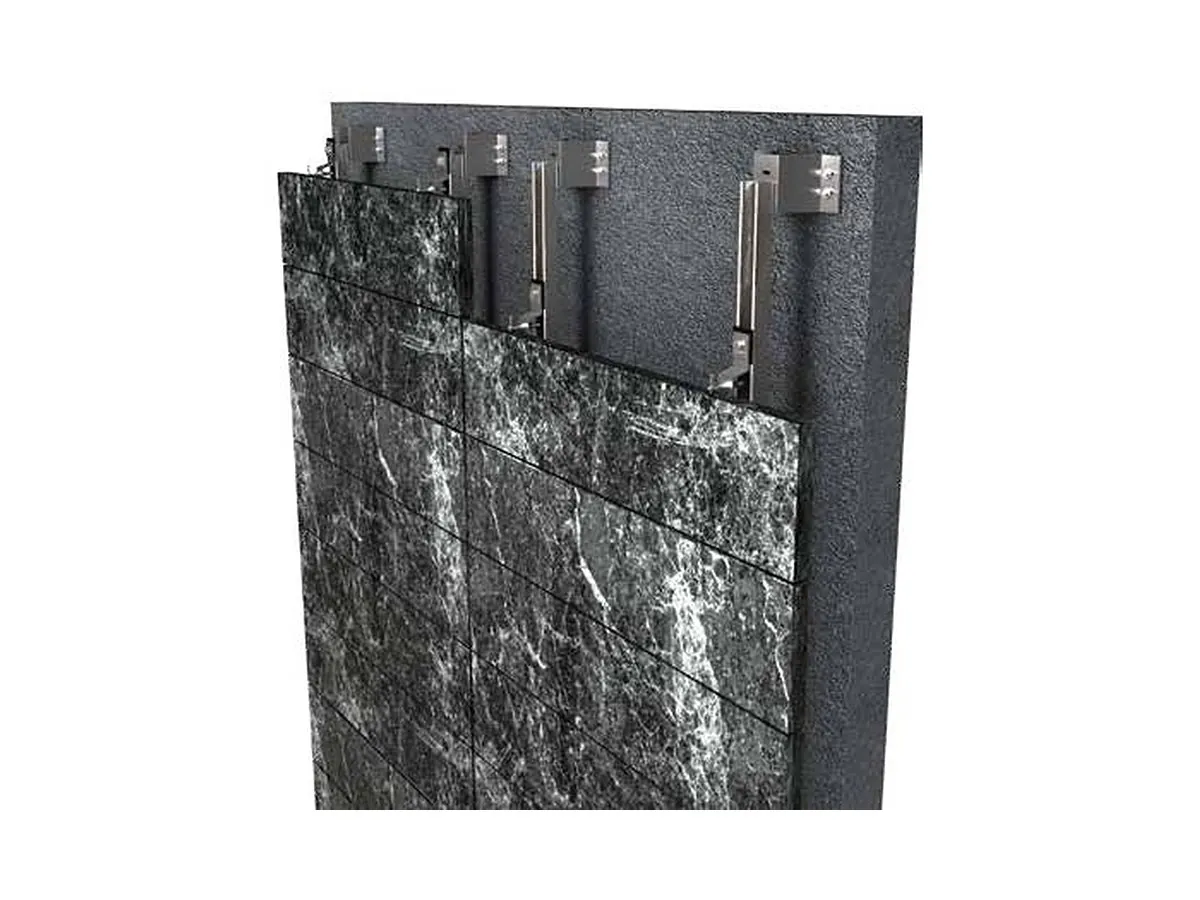
KAVITY supplies the complete STANGLE system — L-, Z-, omega and fishtail brackets, corrugated dowels and studs, anchors and secondary steel — in stainless or galvanised steel matched to the exposure. Our technical department sizes it from your elevation, panel weight, cavity depth and wind load, and issues the structural calculation and shop drawings needed for consultant approval.

Full technical catalogue Dimensions, load tables, accessories and standards · PDF, 7.0 MB
Download PDF
Product range

Every product in this range

7 products from catalogue KAVITY-01 — material, finish, sizes and codes as published. Each card links to its catalogue page.

L-bracket with pin (ST-500-1100)
L-brackets

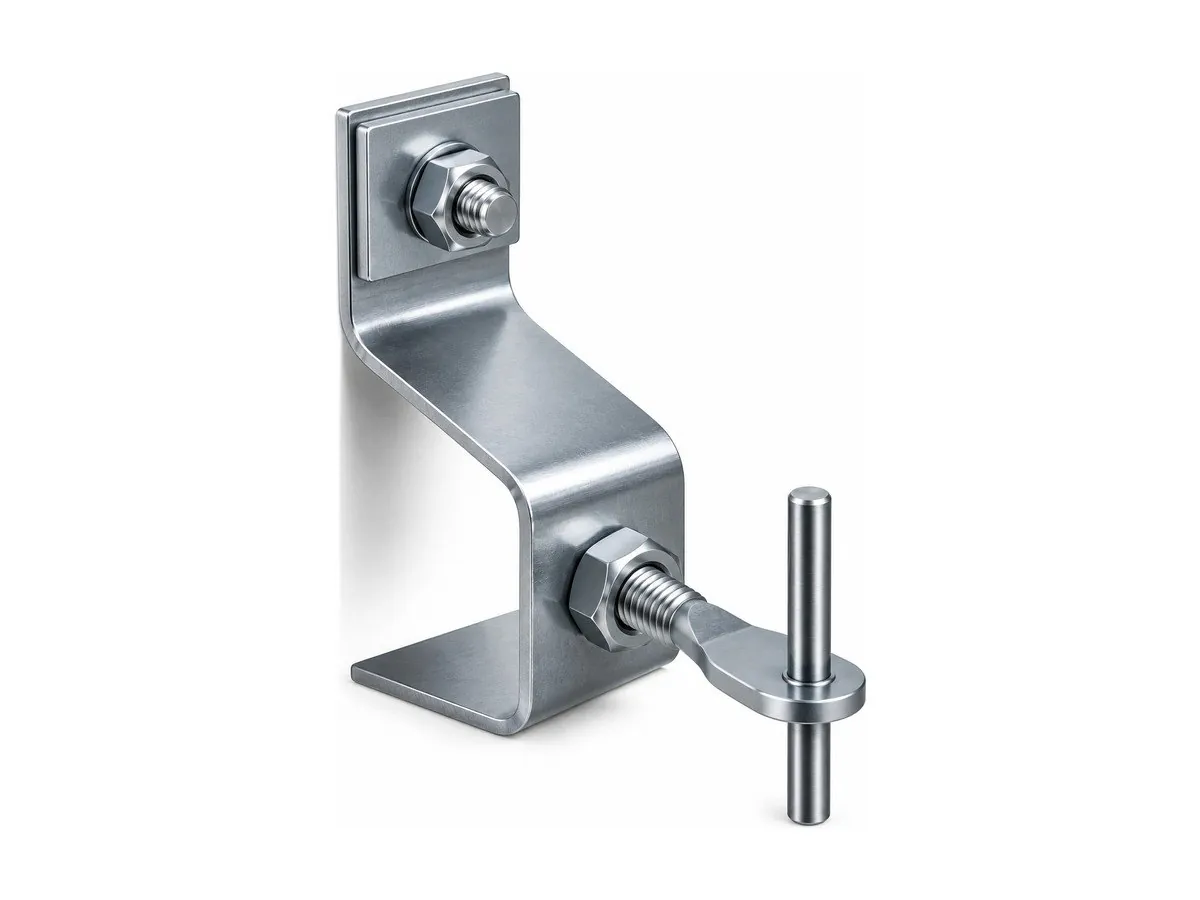
L-bracket with pin (ST-500-1100)

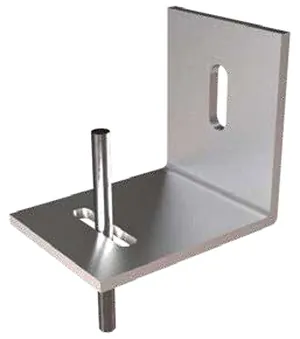
Standard or serrated L-shaped support bracket with a vertical pin that carries and restrains natural stone panels in the horizontal joint.

Material
SS304, SS316, SS316L, SS316Ti, S235JR-MG, S235JR-HDG
Bracket width
35–40 mm
Thickness
2–4 mm
Pin
Ø 4 mm
Load per bracket
max dead load 0.06–0.20 kN · wind load ±0.11–0.33 kN
Type code
ST-500-1100
Catalogue p. 35
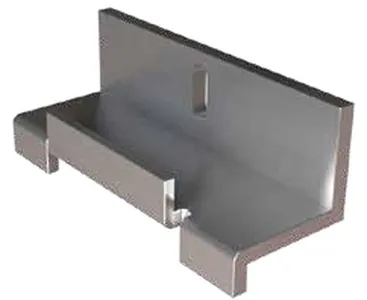
L-bracket up and down (ST-500-1200)
L-brackets

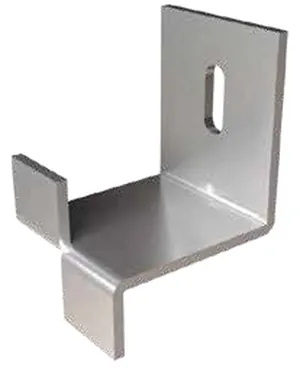
L-bracket up and down (ST-500-1200)

Standard or serrated L-bracket with bent-up and bent-down tabs supporting the panel above and restraining the panel below.

Material
SS304, SS316, SS316L, SS316Ti, S235JR-MG, S235JR-HDG
Sizes
A 35–40 mm · B 45–50 mm · C 30–45 mm · H 15 mm
Thickness
2–4 mm
Slotted hole
6.5 × 22 / 8.5 × 22 mm
Codes
1200-A.B.C.T (e.g. 1200-35.45.30.2)
Catalogue p. 35
L-bracket up (ST-500-1300)
L-brackets

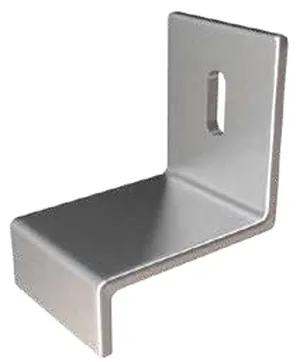
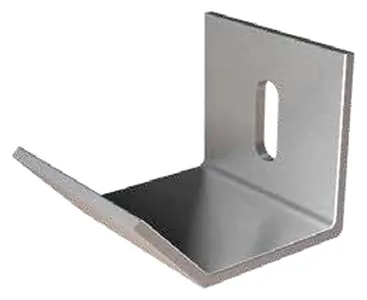
L-bracket up (ST-500-1300)

Standard or serrated L-bracket with an upturned leg for supporting natural stone cladding panels.

Material
SS304, SS316, SS316L, SS316Ti, S235JR-MG, S235JR-HDG
Bracket width
35–40 mm
Thickness
2–4 mm
Load per bracket
max dead load 0.06–0.20 kN · wind load ±0.11–0.33 kN
Type code
ST-500-1300
Catalogue p. 36
L-bracket down (ST-500-1400)
L-brackets

L-bracket down (ST-500-1400)

Standard or serrated L-bracket with a downturned leg, fixed with a hex bolt anchor, for supporting natural stone cladding panels.

Material
SS304, SS316, SS316L, SS316Ti, S235JR-MG, S235JR-HDG
Bracket width
35–40 mm
Thickness
2–4 mm
Load per bracket
max dead load 0.06–0.20 kN · wind load ±0.11–0.33 kN
Type code
ST-500-1400
Catalogue p. 36
L-bracket with two pins (ST-500-1500)
L-brackets

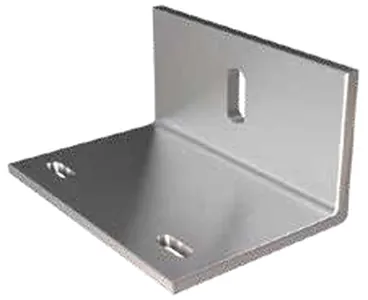
L-bracket with two pins (ST-500-1500)

Wide standard or serrated L-bracket carrying two pins for heavier natural stone panels.

Material
SS304, SS316, SS316L, SS316Ti, S235JR-MG, S235JR-HDG
Sizes
A 120–140 mm · B 50–60 mm · C 30–50 mm
Thickness
3–4 mm
Pins
2 × Ø 4 mm
Load per bracket
max dead load 0.40–0.70 kN · wind load ±0.56–0.98 kN
Codes
1500-A.B.C.T
Catalogue p. 36
L-bracket double up and down (ST-500-1600)
L-brackets

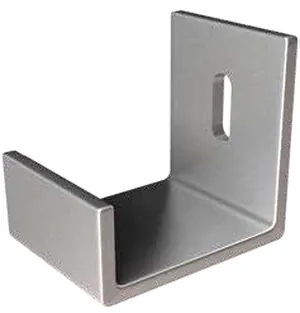
L-bracket double up and down (ST-500-1600)

Wide standard or serrated L-bracket with two sets of up and down tabs for supporting and restraining adjacent panels.

Material
SS304, SS316, SS316L, SS316Ti, S235JR-MG, S235JR-HDG
Sizes
A 120–140 mm · B 50–60 mm · C 30–50 mm · H 15 mm
Thickness
3–4 mm
Load per bracket
max dead load 0.40–0.70 kN · wind load ±0.56–0.98 kN
Codes
1600-A.B.C.T
Catalogue p. 36
L-bracket with curved leg (ST-500-1700)
L-brackets

L-bracket with curved leg (ST-500-1700)

Standard or serrated L-bracket with a curved leg for supporting natural stone cladding panels.

Material
SS304, SS316, SS316L, SS316Ti, S235JR-MG, S235JR-HDG
Sizes
A 35–40 mm · B 45–50 mm · C 30–45 mm · H 20 mm
Thickness
2–4 mm
Slotted hole
6.5 × 22 / 8.5 × 22 mm
Codes
1700-A.B.C.T (e.g. 1700-35.45.30.2)
Catalogue p. 37
More in this range

Mechanical cladding fixation

Start a project

Have a project in design or at tender?

Send the project drawings, specification and load requirements. Our engineers size the system and prepare a technical proposal, with the calculation and shop drawings needed for approval.