التثبيت الميكانيكي لكسوة الواجهات (تركيب الحجر الميكانيكي)
Stainless steel bracket systems that fix stone and ceramic cladding mechanically, panel by panel, to the building structure.
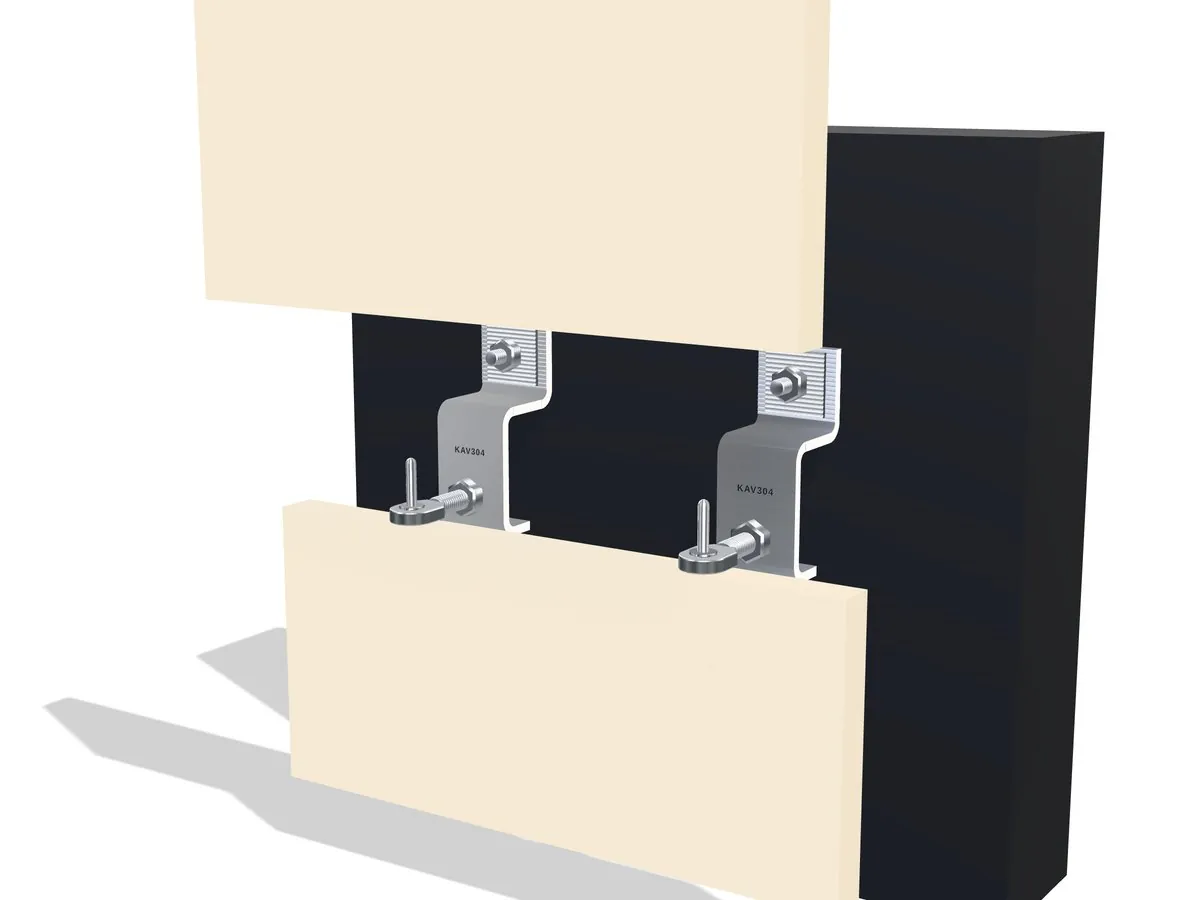
A mechanically fixed façade transfers the weight of every panel back to the structure through a bracket and an anchor. No panel depends on tile adhesive or on the render coat, so every fixing can be calculated, checked and inspected.
KAVITY supplies the full STANGLE range — L- and Z-brackets, omega brackets, fishtail brackets and corrugated dowels — in four stainless grades and in mill- or hot-dip galvanised S235JR where the exposure allows it. Our technical department sizes the system from your elevation, panel weight, cavity depth and wind load, and issues the structural calculation and shop drawings needed for consultant approval.
| Component | Type | Function | Typical use |
|---|---|---|---|
| L-bracket — up | ST-500-1300 | Load bearing | Panel courses on concrete or blockwork |
| L-bracket — up & down | ST-500-1200 | Load bearing & restraint | Continuous horizontal joints |
| L-bracket — with pin | ST-500-1100 | Load bearing & restraint | Vertical joints and edge location |
| Z-bracket, returned leg | ST-600-1100 | Load bearing & restraint | Deep or insulated cavities |
| Omega brackets | ST-700-1100 | Load bearing | Panels fixed beneath a concrete slab — soffits |
| Fishtail with pin | ST-800-1100 | Load bearing & restraint | Panel edge location |
| Fishtail up & down | ST-800-1200 | Load bearing & restraint | Horizontal joints — carries the panel above, restrains the one below |
| Corrugated dowel | ST-900-1100 | Load bearing & restraint | Last panel course — wind load up to 1 kN |
Dead load is taken from the panel volume at a design density of 27 kN/m³. In a vertical joint one anchor carries a whole panel; in a horizontal joint it carries half. A 600 × 1000 × 40 mm stone panel therefore puts a dead load of 0.65 kN on a single anchor in a vertical joint, or 0.32 kN in a horizontal joint. Wind is taken from DIN 1055-4 by the height of the façade above ground:
| Height above ground | Wind pressure | Wind suction |
|---|---|---|
| 0–8 m | 0.50 kN/m² | −1.00 kN/m² |
| 8–20 m | 0.80 kN/m² | −1.60 kN/m² |
| 20–100 m | 1.10 kN/m² | −2.20 kN/m² |
| over 100 m | 1.30 kN/m² | −2.60 kN/m² |
Figures are the catalogue design basis. Every project is calculated individually — panel size, cavity depth, substrate and exposure change the result.
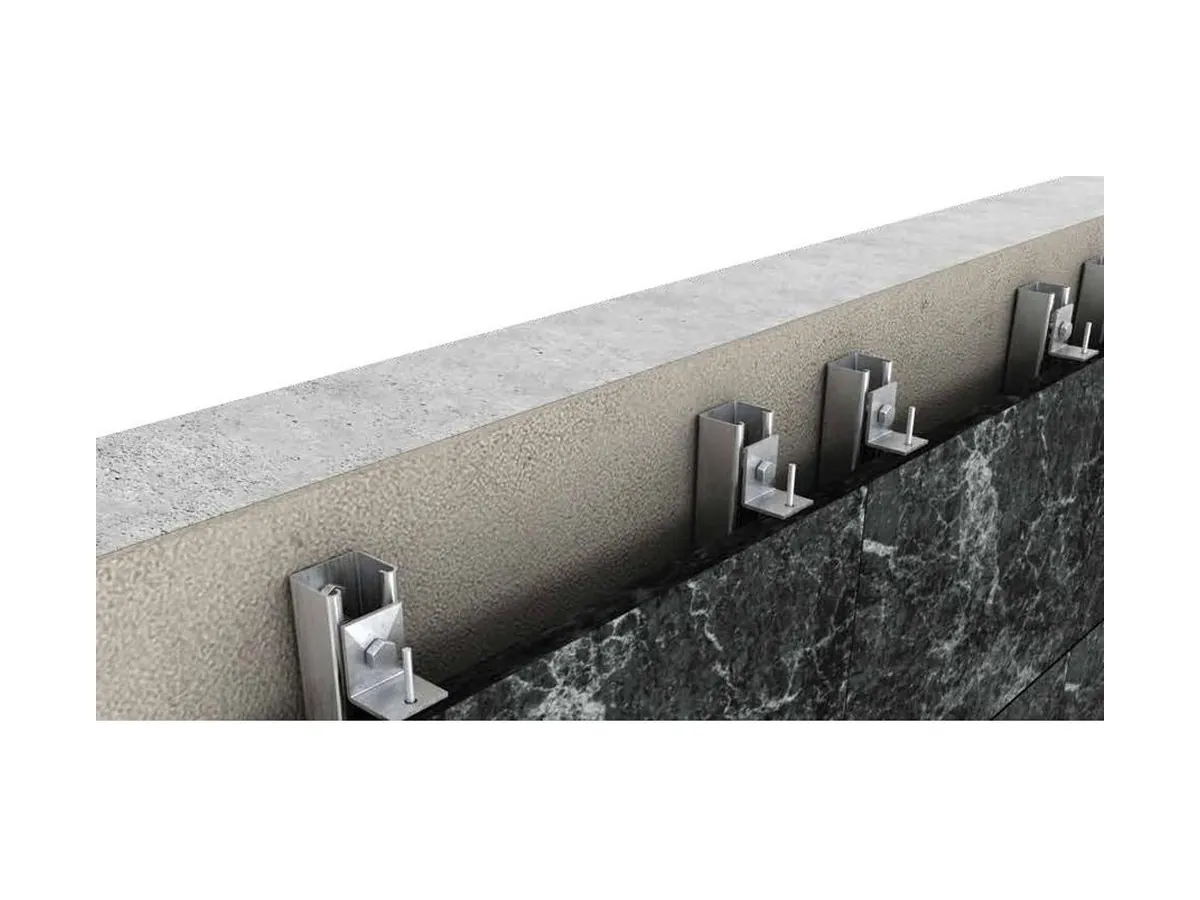
The primary load-bearing bracket. Anchored to the concrete or blockwork backing wall, it carries the dead load of the cladding panel.
View →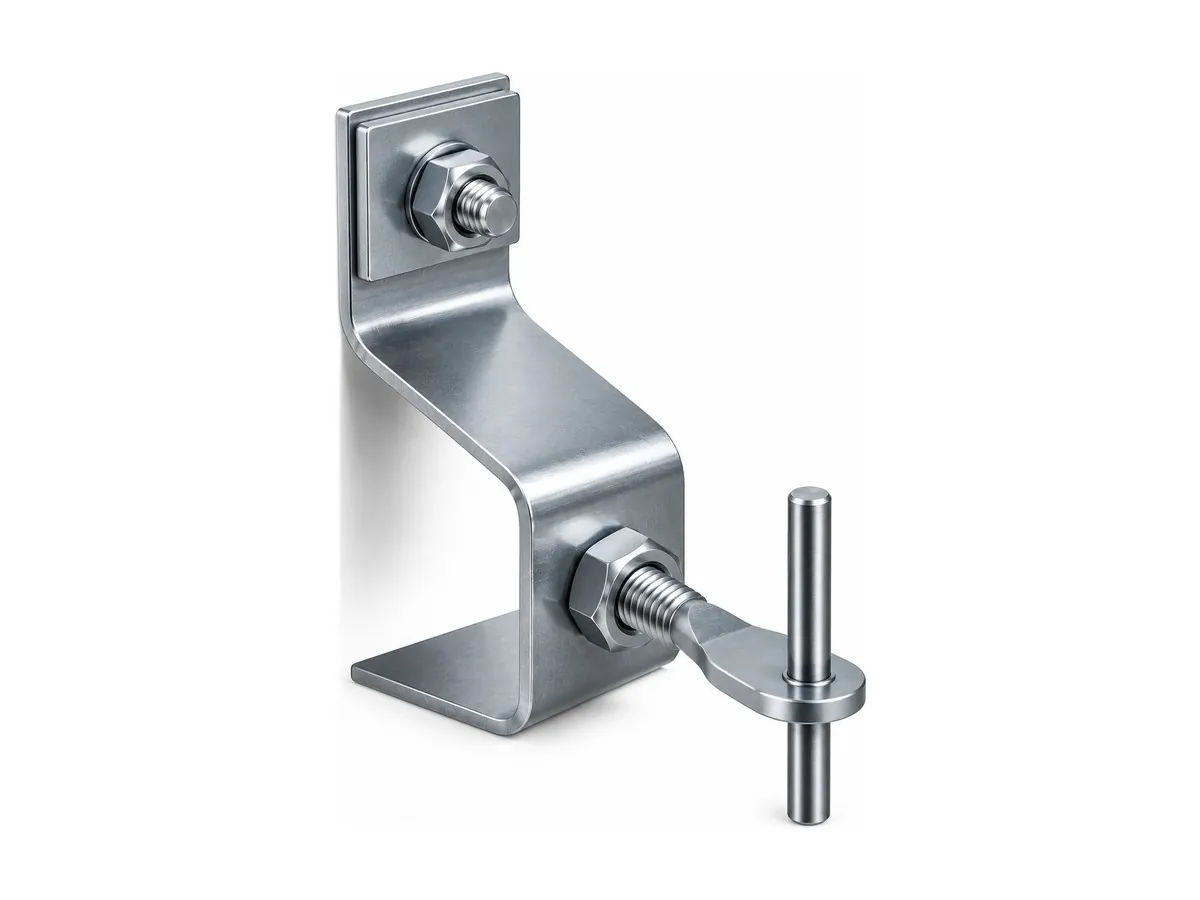
Used where the cavity is deeper than an L-bracket suits — the offset leg sets the panel line further out from the anchor. Common on insulated façades.
View →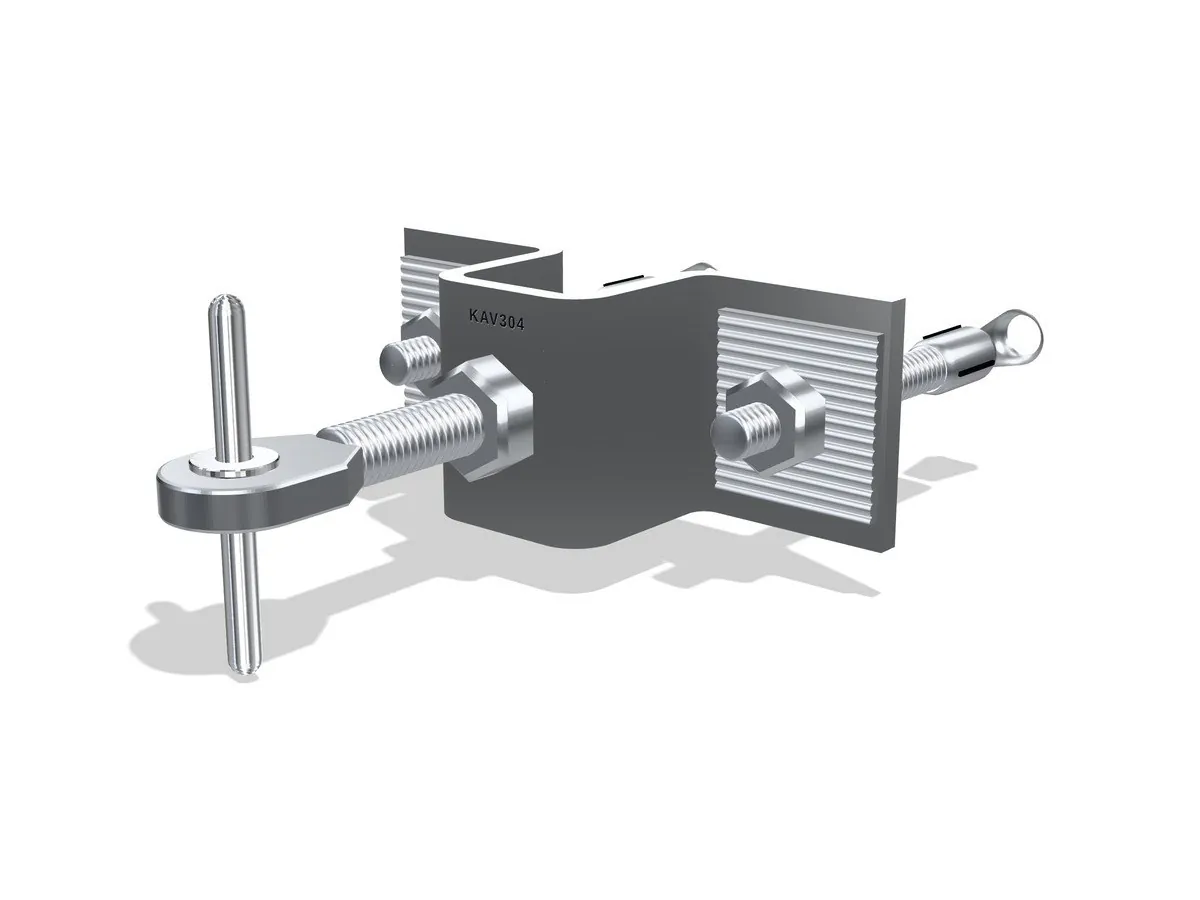
Designed for panels fixed beneath a concrete slab — soffits and returns. Adjustable in two directions, ±5 mm and ±10 mm.
View →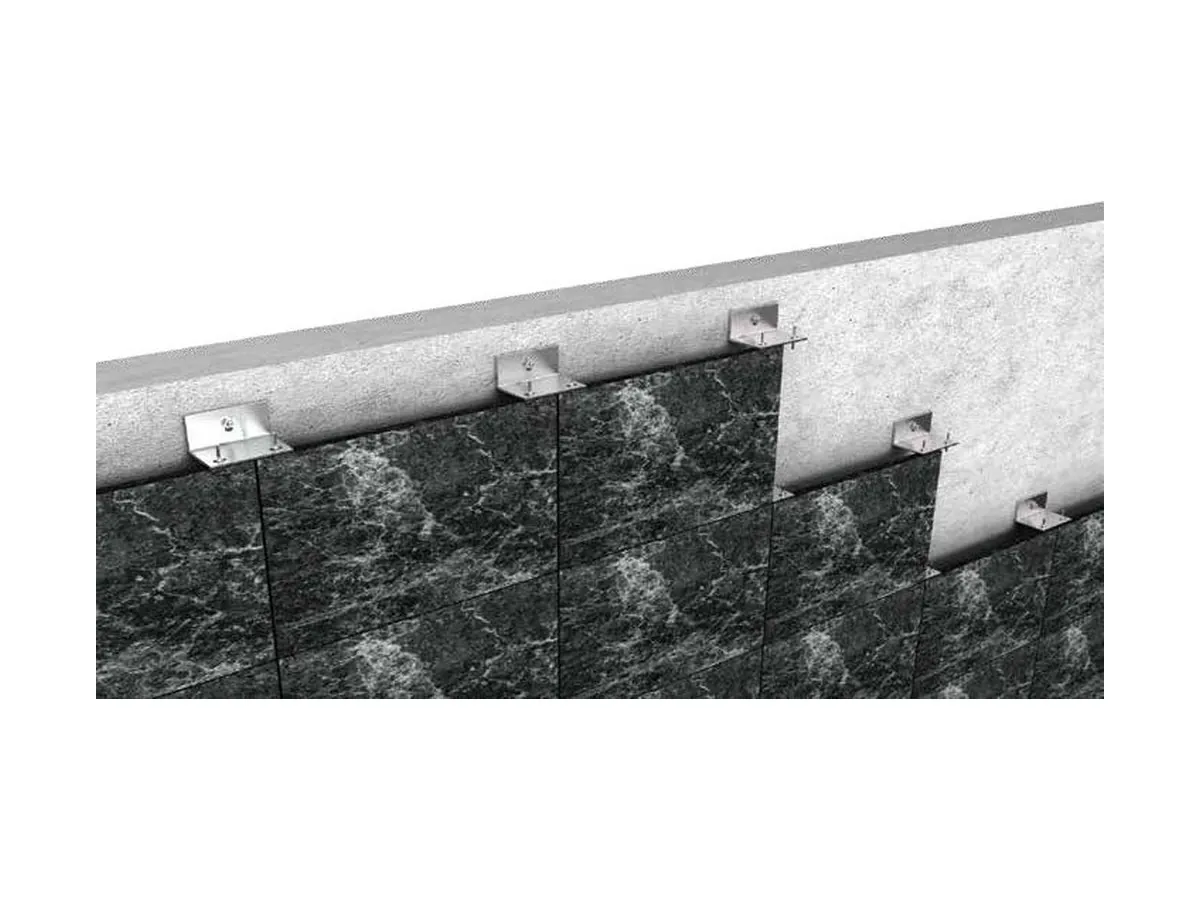
Fishtail anchors embedded in reinforced concrete or solid blockwork walls, with a pin or up-and-down tabs that support and restrain the stone panels.
View →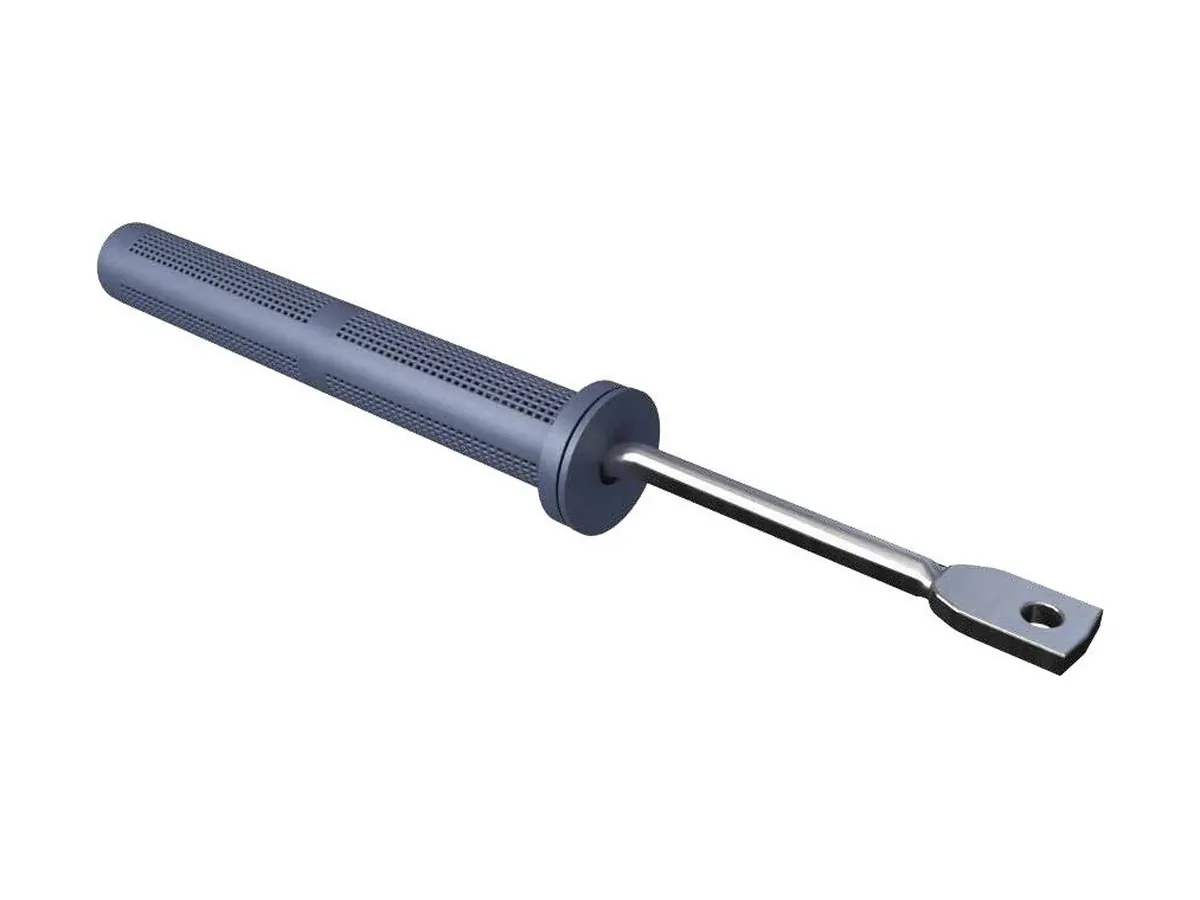
Mortar anchors with a corrugated stud, set in cement mortar in the backing wall — used for the last row of panels, in horizontal or vertical joints, for wind loads up to 1 kN.
View →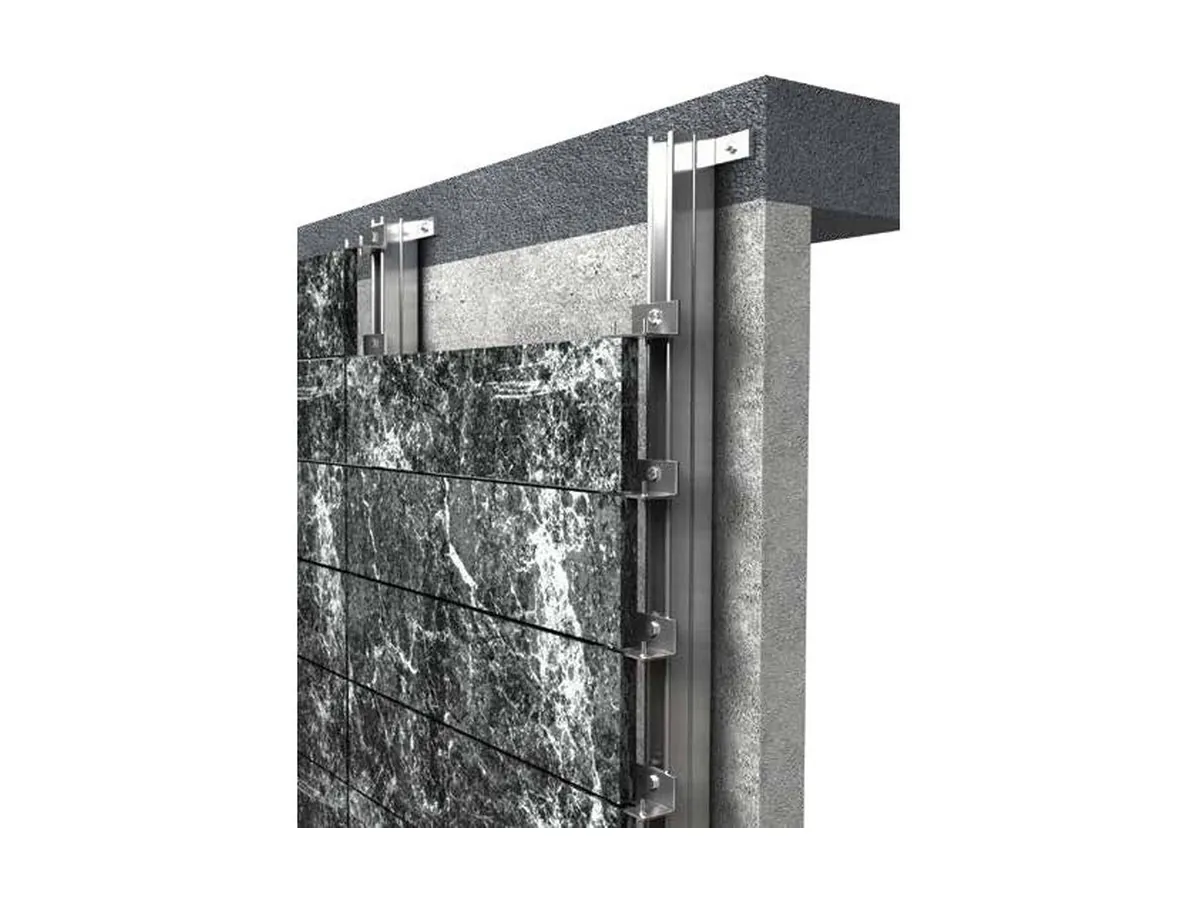
Chemical and mechanical anchors sized to the substrate — concrete, hollow block or brickwork — and to the pull-out load of the bracket.
View →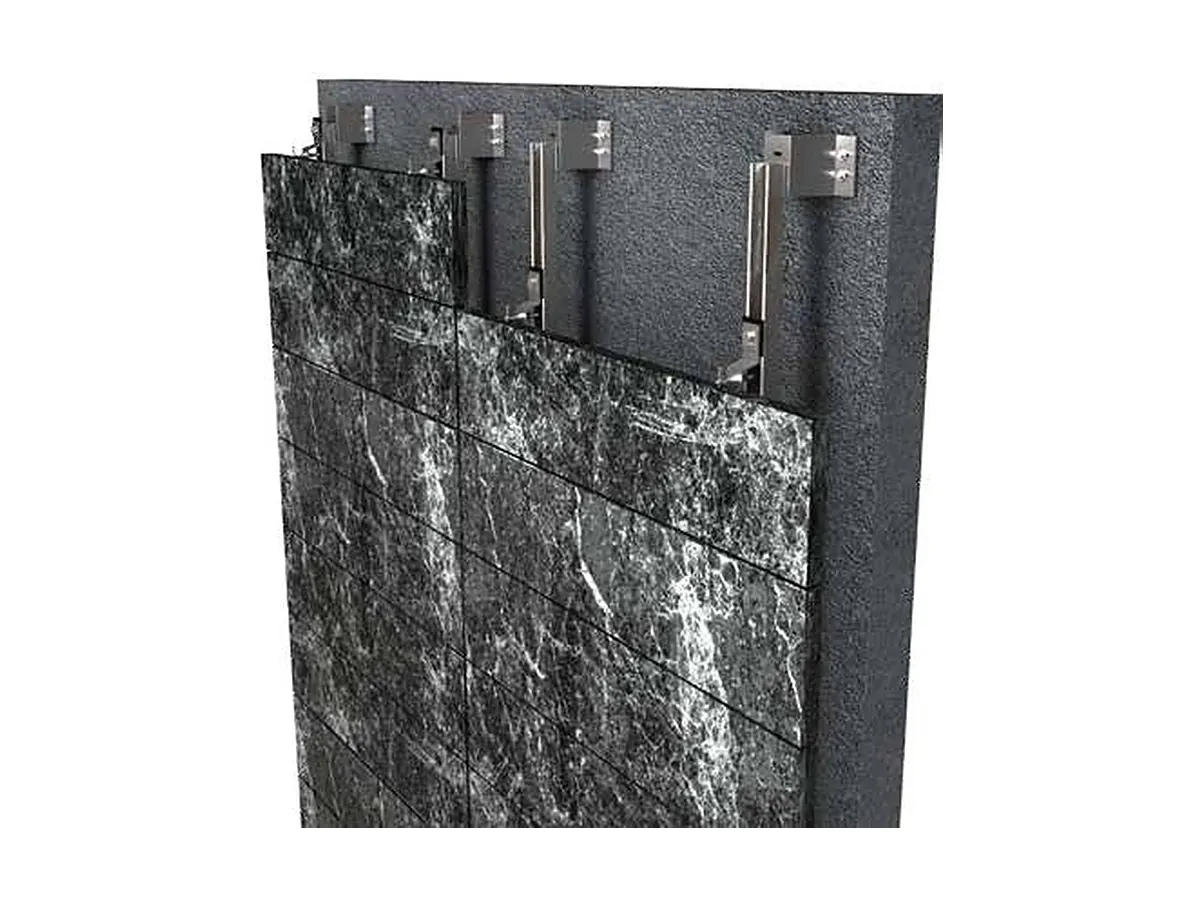
Where the structure cannot take the fixing directly, a secondary steel frame carries the cladding back to the slab.
View →Send the project drawings, specification and load requirements. Our engineers size the system and prepare a technical proposal, with the calculation and shop drawings needed for approval.