الأرضيات المرتفعة (ريزد فلور)
Adjustable pedestals and elevated floor systems for terraces, plant rooms and data floors.
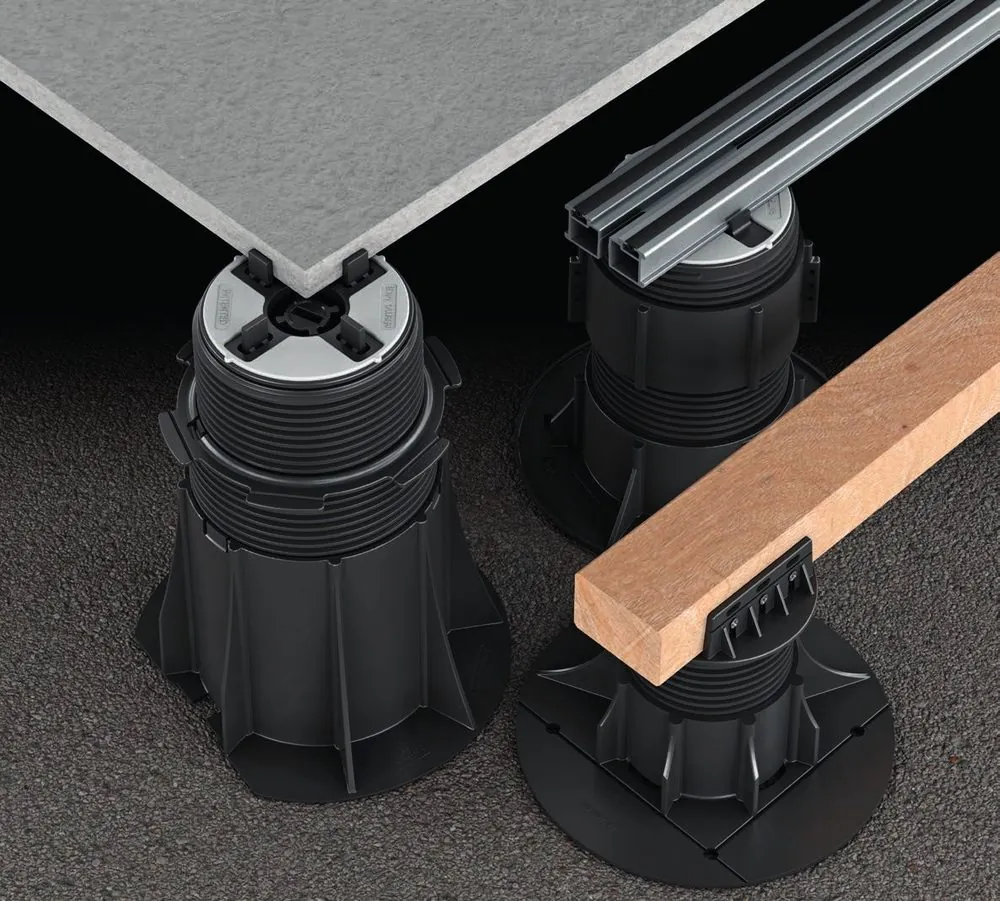
A raised floor turns the void beneath it into usable space — for drainage and falls on an external terrace, for cabling and air on a data floor, for pipework in a plant room. The finish above it stays perfectly level while the slab below can fall to drain.
Pedestals adjust from 10 mm to 945 mm and accept porcelain, granite, HPL, timber decking, carpet tile and stainless panels, with self-levelling heads for sloped slabs.
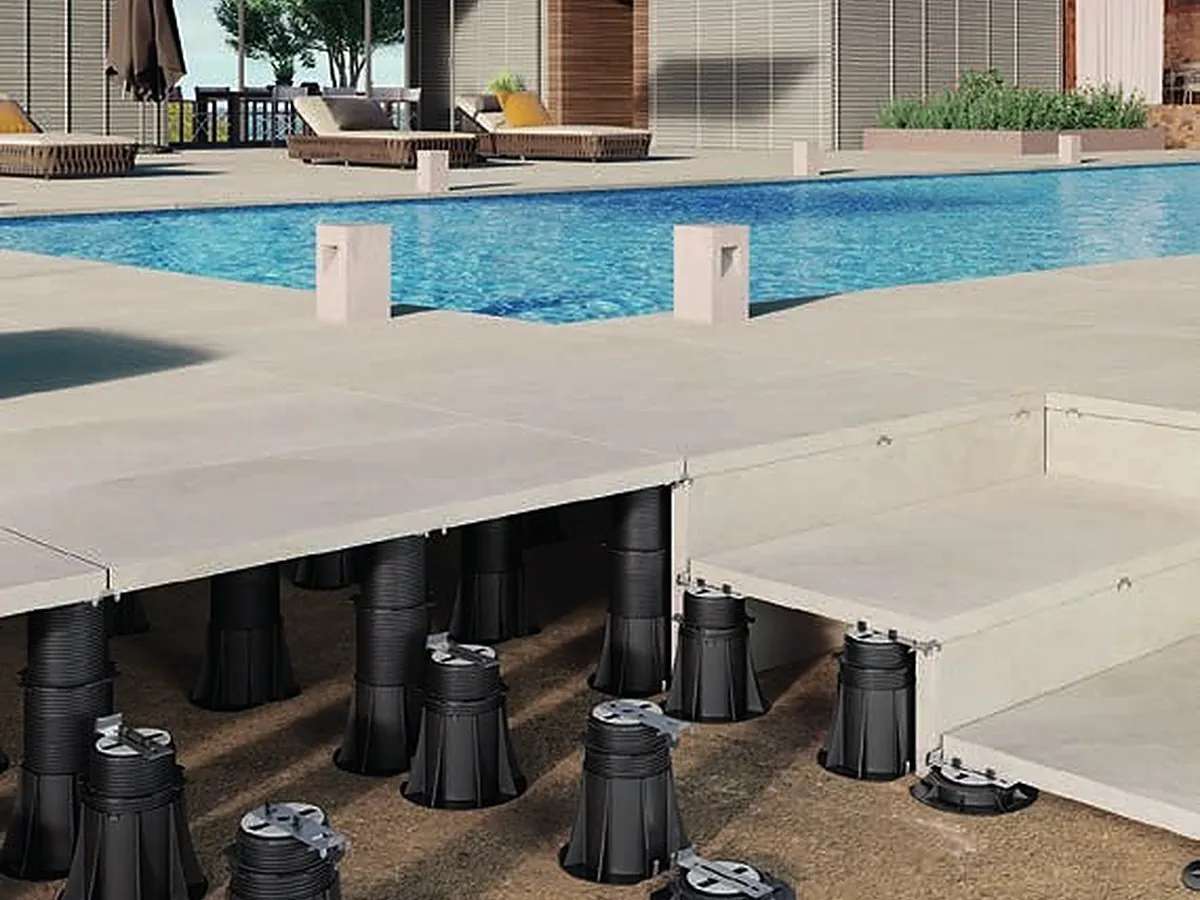
Adjustable pedestals for terraces and roof decks — the slab below can fall to drain while the finish above stays level.
View →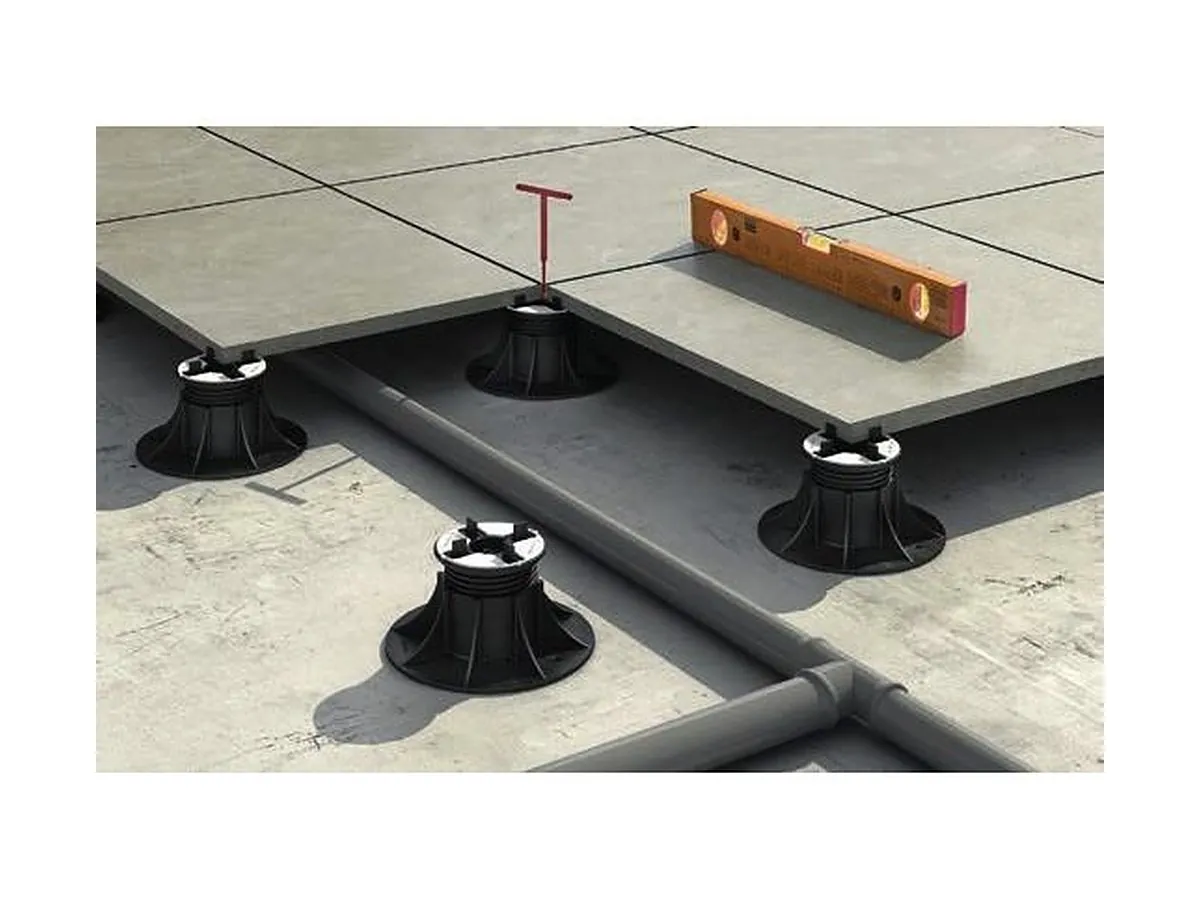
Porcelain slabs on self-levelling adjustable pedestals for plant rooms, technical rooms and interiors, with a service void for cabling and pipework.
View →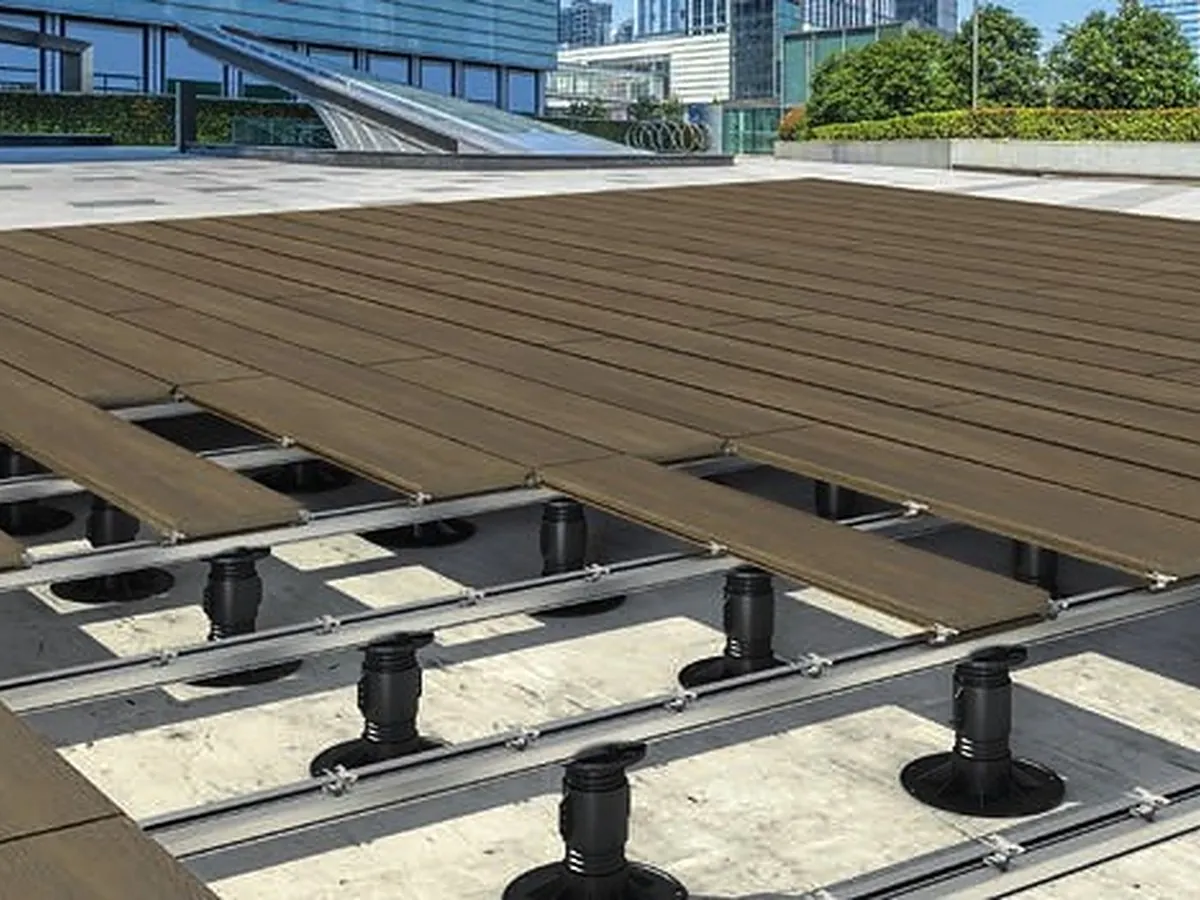
Joist-carrying heads that take timber and composite decking on the same adjustable pedestal base.
View →Send the project drawings, specification and load requirements. Our engineers size the system and prepare a technical proposal, with the calculation and shop drawings needed for approval.