Skip to content
Garbage & linen chutes

Chute components

مكونات مجاري النفايات والبياضات (الشوت)

Chute sections, intake doors, discharge units, offsets and the shaft brackets that fix the run to the structure.

Chute components

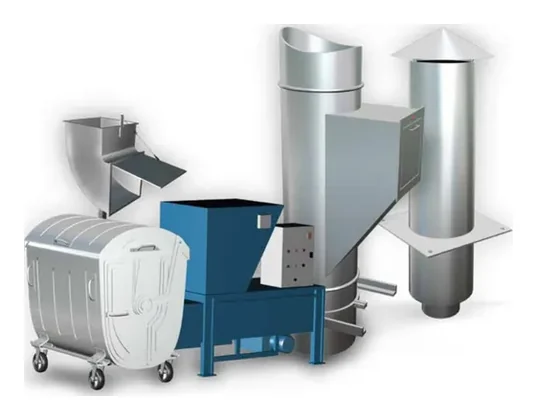
The chute is built from standard sections joined to suit the floor-to-floor height, with an intake door on every serviced floor and a discharge unit at the base. Shaft brackets fix the chute to the structure at each floor.

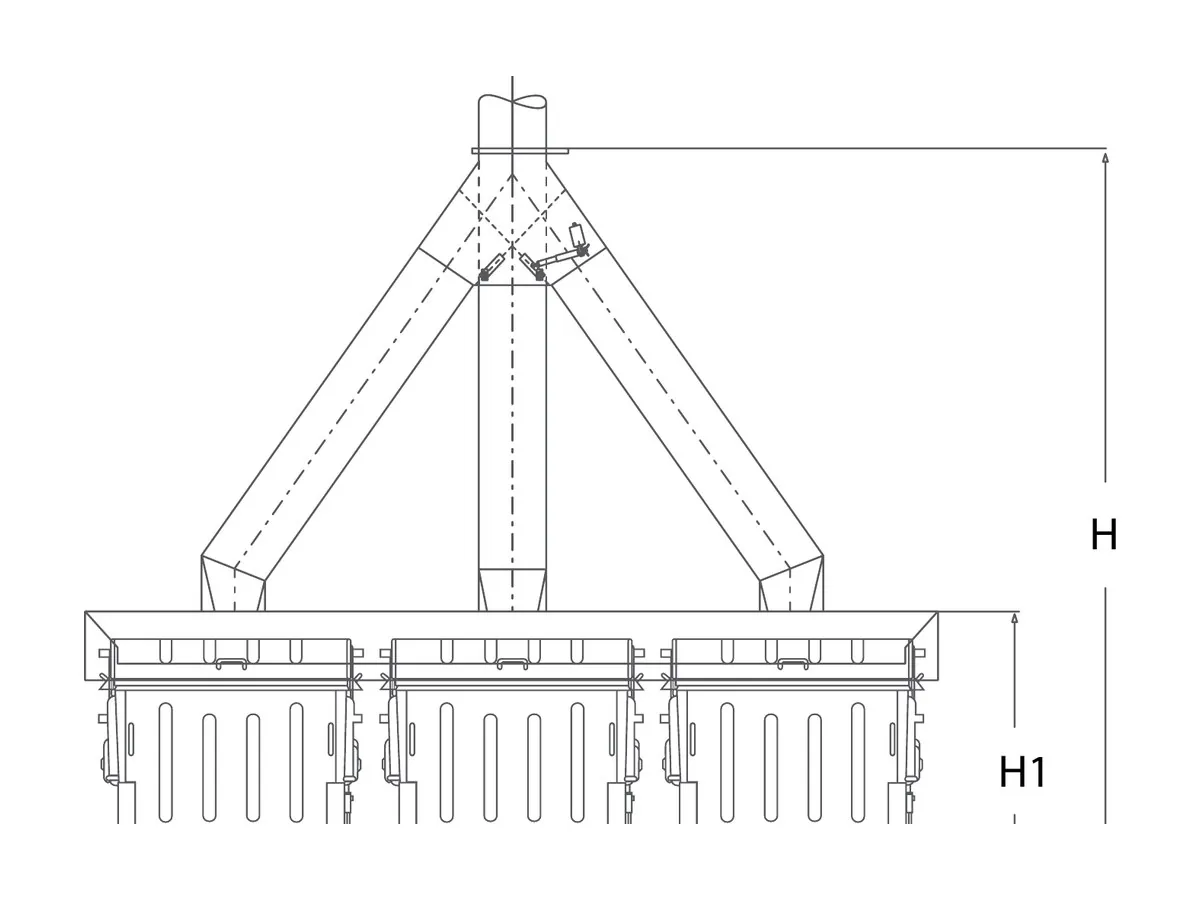
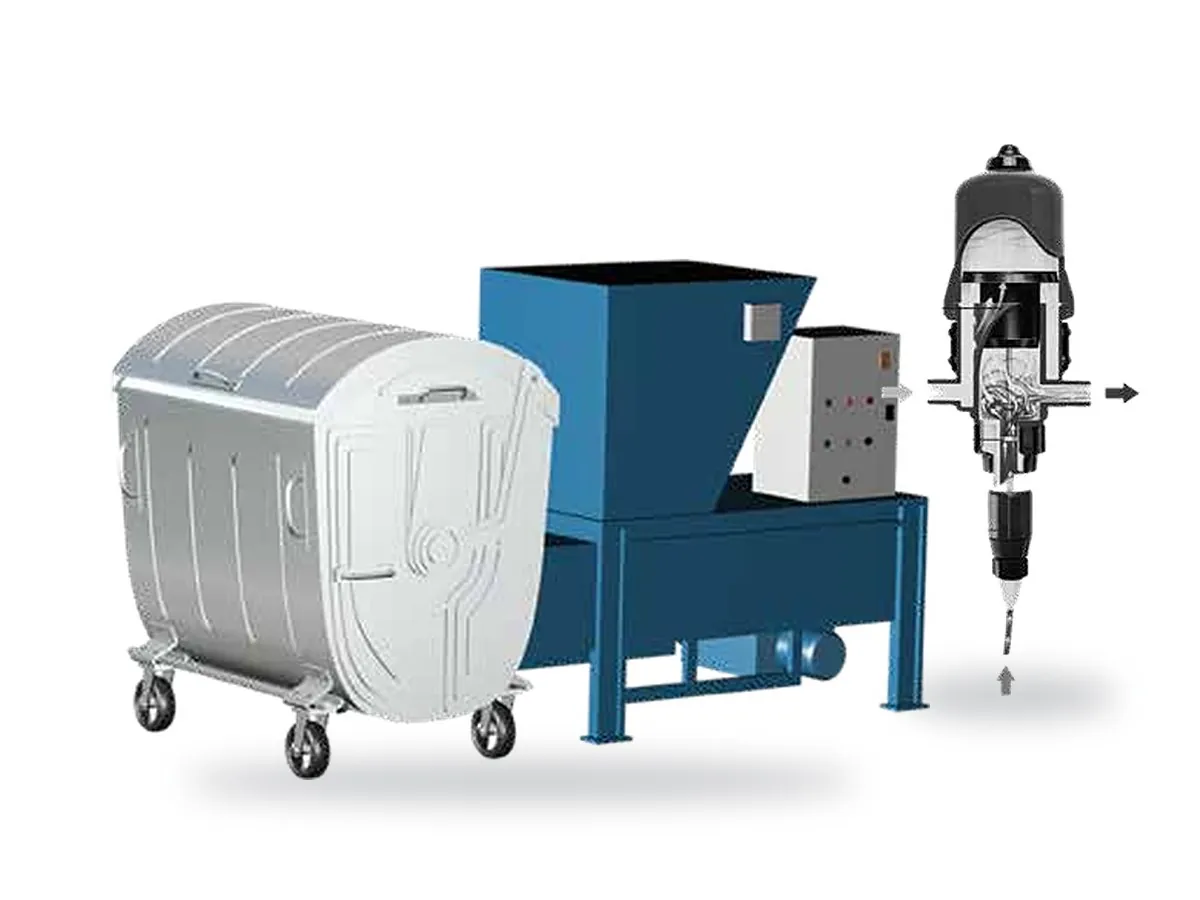
KAVITY supplies the complete package: chute sections, intake doors with fire ratings, discharge and diverter units, sanitising systems, and the compaction or bin arrangement at the base.

Full technical catalogue Chute sections, intake doors, sanitising, sorting and compaction units · PDF, 9.5 MB
Download PDF
Product range

Every product in this range

18 products from catalogue KAVITY-12 — material, finish, sizes and codes as published. Each card links to its catalogue page.

Garbage (refuse) chute
Chutes

Garbage (refuse) chute

Circular refuse chute system for hotels, hospitals and towers, fitted internally through slabs or in shafts, or externally single or double skinned.

Material
Stainless steel SS304 / SS316, galvanised, aluminised or Aluzink steel
Thickness
1.5 mm (16 ga), 2.0 mm (14 ga), 3.0 mm (11 ga) when specified
Diameters
500, 550, 600, 700, 800, 900 mm internal (600 mm recommended)
Height
1–45 storeys, up to 165–170 m per chute
Standard
Entry sections to BS 1703:1977 / BS 5906:1980
Catalogue p. 20
Linen chute
Linen chutes

Linen chute

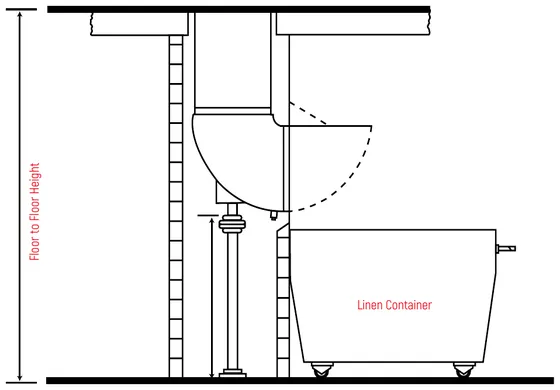
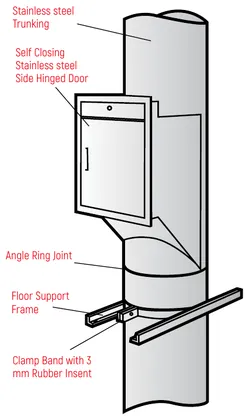
Chute for the vertical movement of loose and bagged soiled linen in hospitals and hotels, with the same basic specification as refuse chutes.

Material
Stainless steel type 304 trunking
Diameters
600 mm or 800 mm
Doors
450 × 450 mm side-hung, self-closing, recommended with electric interlocks
Fire safety
1½ h fusible-link fire shutter door at discharge; sprinklers every second floor
Catalogue p. 61
Side-hung linen chute door
Linen chutes

Side-hung linen chute door

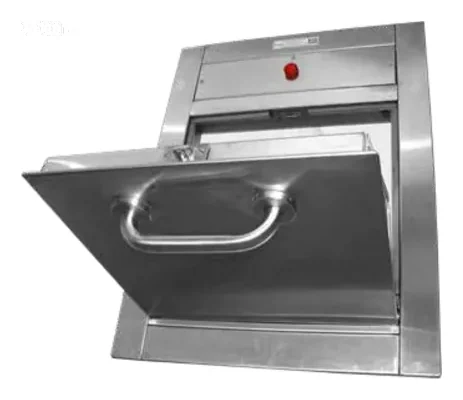
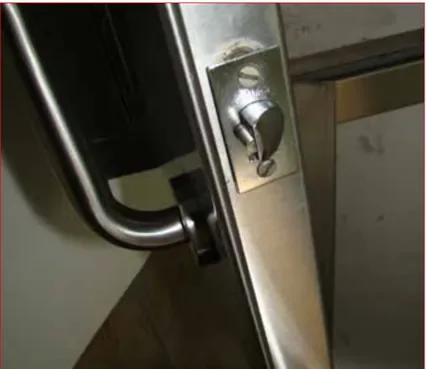
Side-hung door on stainless steel hinges with hydraulic self-closer and separate or master-keyed locks, labelled "LINEN ONLY" on request.

Material
Stainless steel
Size
450 × 450 mm recommended (600 × 600 mm in standard specification)
Fire rating
2 h (standard linen chute specification)
Operation
Fully self-closing, self-sealing, lockable handle
Catalogue p. 61
Chute tube with sound damping
Chute components

Chute tube with sound damping

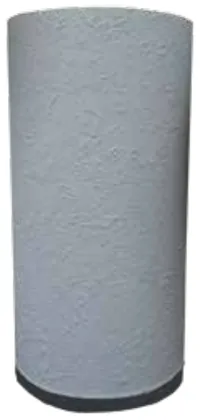
Circular chute trunking rolled from flat sheet with lock-seamed or welded seams, factory-coated externally with sound-dampening compound.

Material
SS304, 1.5 mm thick
Seams
Lock seamed or welded, smooth watertight joints
Sound damping
Factory-applied compound at 1.8 kg/m², not less than substrate thickness
Catalogue p. 24
Intake throat (entry section)
Chute components

Intake throat (entry section)

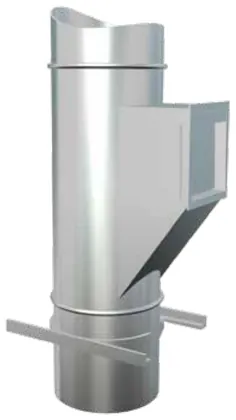
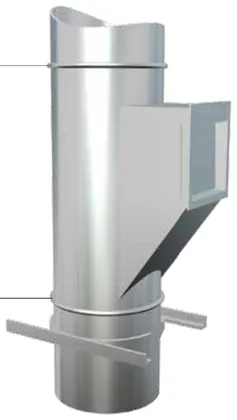
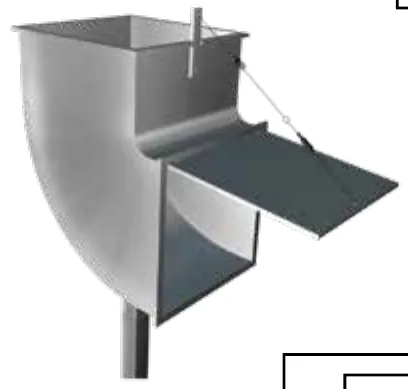
Entry section at each floor receiving the hopper door, with an inner baffle preventing blow-back of air or refuse when a hopper is opened.

Standard
Designed within BS 1703:1977 / BS 5906:1980
Construction
Vertical seams welded or lock seamed; horizontal seams mechanically jointed or welded
Location
Through the chute height, one per floor
Catalogue p. 24
Hopper door
Chute components

Hopper door

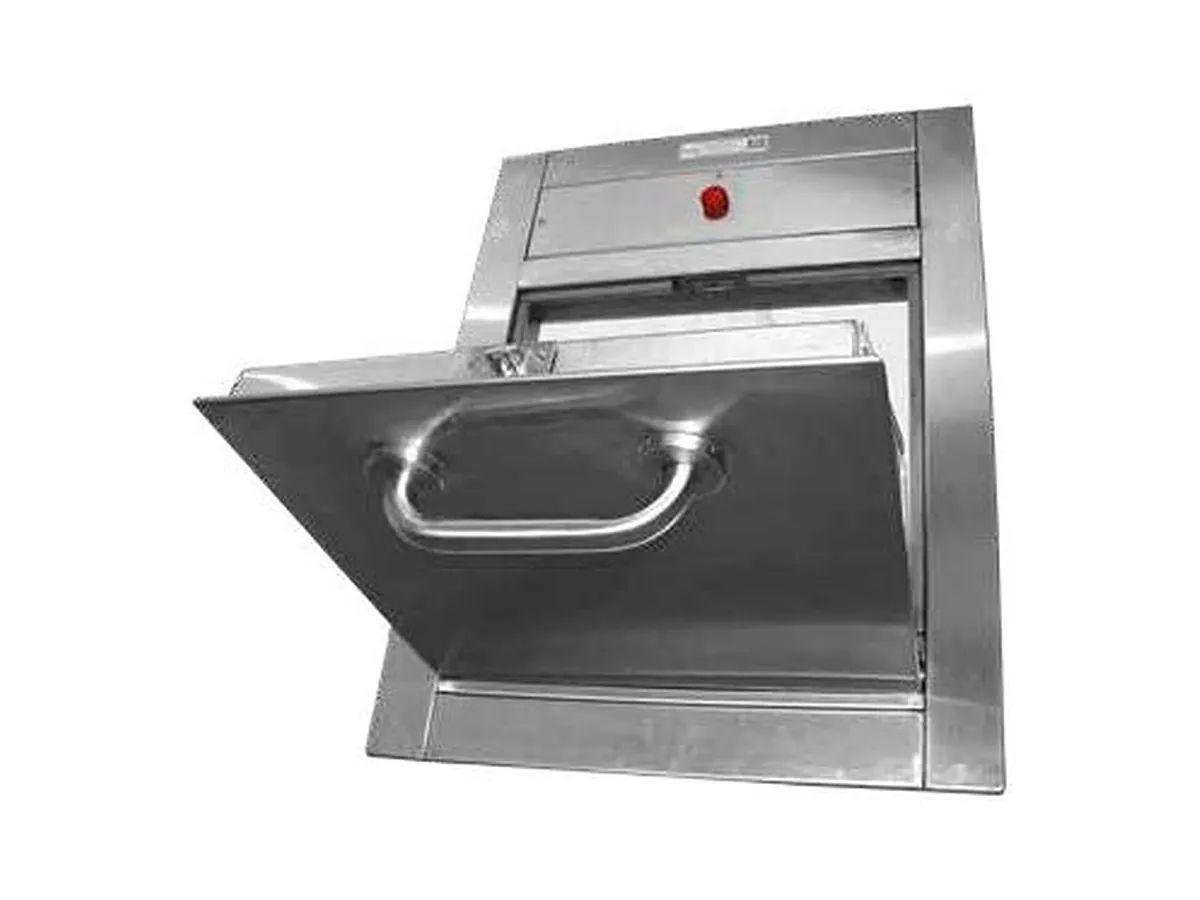
Self-closing, self-sealing tipping hopper door that ejects loose or bagged refuse into the chute, with a fire-resistant core.

Material
Double-skinned satin stainless steel facings; epoxy powder-coated mild steel base and cheeks
Fire rating
1½ h; BS 476-22 (fire resistance), BS 476-31.1 (smoke)
Sizes
450 × 450 mm to 700 × 950 mm, for 500–900 mm chutes
Standard
Flush-fitting and self-closing to BS 1703
Catalogue p. 34
Electromagnetic door lock (electric interlock)
Chute components

Electromagnetic door lock (electric interlock)

Solenoid-bolt interlock for hopper and side-hinged doors, allowing only one door open at a time and linking to alarms and timers.

Supply
220/240 V 50/60 Hz 10 A max, or 120/240 V 50/60 Hz 5 A max
Timer
Pre-set, delay on/off 5–200 s
Controls
Green illuminated push button, red "chute busy" indicator lamp
Catalogue p. 35
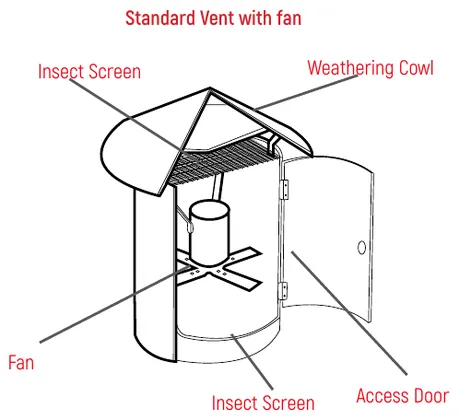
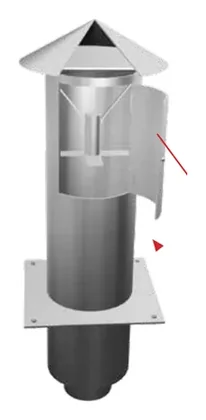
Vent tube with insect screen and weathering cowl
Accessories – vents & fans

Vent tube with insect screen and weathering cowl

Vent pipe terminating above the roof with weathering cowl and insect screen; full-diameter vents keep insects and birds out of the chute.

Material
Vent tube 1.5 mm thick
Height
1.22 m above roof slab
Full-diameter vent
Usually 300–400 mm diameter, with inspection door
Note
Flashing to roof by others
Catalogue p. 25
Automatic foul air exhaust fan
Accessories – vents & fans

Automatic foul air exhaust fan

Fan at the top of the vent tube keeping fresh air flowing in the chute, changing the air about 50 times per hour.

Air displacement
200 m³/h (standard vent); 1820 m³/h (SFSP fan, p. 29)
Motor
Class H tropicalised, continuously rated, 1300 RPM
Supply
220/240 V or 110/120 V, 50/60 Hz
Use
Vent pipes of 230 mm (9") diameter or above
Catalogue p. 25
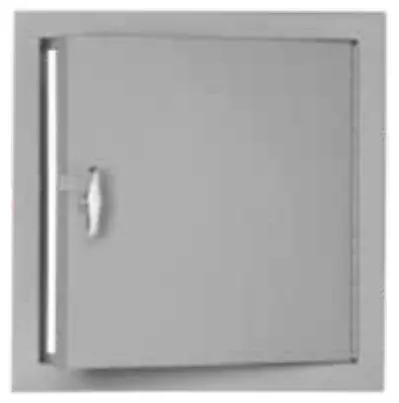
Access door
Chute components

Access door

Door below the vent tube on the top floor giving maintenance access to the motor, solenoid valve, brush and sanitising unit.

Quantity
One unit per chute
Location
Top floor (mechanical room)
Catalogue p. 31
Clamp ring and supporting frame
Chute components

Clamp ring and supporting frame

Rigid welded angle frame holding a metal clamp band that supports the chute at each floor.

Material
Mild steel angle 35 × 35 × 3 mm (other sizes possible)
Finish
Rust-proofed for internal use; hot-dip galvanised for external use
Quantity
One set per floor
Catalogue p. 37
Swaged joint
Chute components

Swaged joint

Swaged joint used to join sections of the chute duct.

Location
Between chute sections
Catalogue p. 38
Cleaning and fire sprinklers
Chute components

Cleaning and fire sprinklers

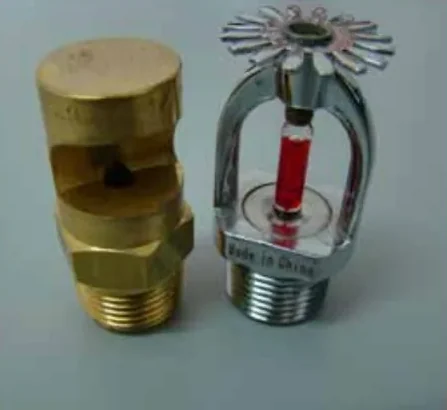
Cleaning spray nozzles behind each door opening and glass-bulb fire sprinklers inside the intake throat.

Fire sprinkler
½" IPS, 68 °C (165 °F) glass bulb
Pressure
Normal water supply up to 8 bar
Location
Inside the intake throat
Note
Smoke detection by fire alarm subcontractor
Catalogue p. 39
Automatic fire shutter door type C
Fire cut-off door

Automatic fire shutter door type C

Horizontal rolling door held open by springs on a fusible link that rolls shut in a fire; also has a manual closing facility.

Fusible link
165 °F (68 °C)
Fire rating
1.5 h
Use
Garbage and linen chutes
Catalogue p. 40
Top-hung automatic fire door type D
Fire cut-off door

Top-hung automatic fire door type D

Counter-balanced top-hinged door on a fusible link for locations where a standard fire shutter door cannot be fitted.

Fire rating
1.5 h
Operation
Drops shut on fusible link, held by two retaining catches
Use
600 mm and 800 mm linen chutes
Note
Safety fencing recommended
Catalogue p. 41
Manual cut-off door (shut-off gate)
Fire cut-off door

Manual cut-off door (shut-off gate)

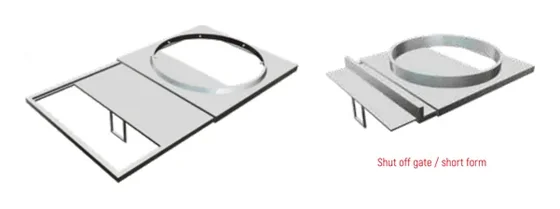
Shut-off gate that closes the chute for cleaning, container removal or maintenance of compactors or shredders.

Types
Short form and long form shut-off gates
Catalogue p. 41
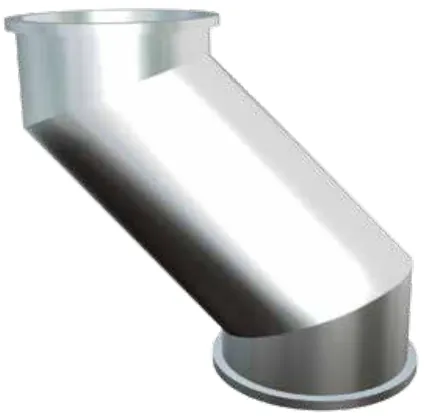
Elbow (offset)
Chute components

Elbow (offset)

Factory-fabricated offset in the same material as the chute but in a heavier gauge to withstand falling bags, for all refuse and linen chute diameters.

Angle
Not less than 45° from horizontal
Material
Same as chute, heavier gauge
Sizes
All SFSP chute diameters
Catalogue p. 42
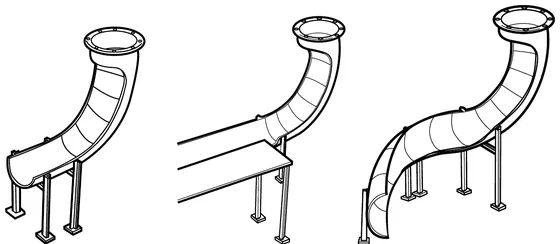
Deceleration track
Linen chutes

Deceleration track

Straight, curved or helical track slowing heavy linen bags at the chute discharge, optionally delivering onto a sorting table.

Material
Stainless steel, jointed by R.S. angle rings
Supports
R.S. angle stands, painted, for floor or wall bolting
Types
Straight short, delivery to sorting table, curved; other lengths to specification
Catalogue p. 62
More in this range

Garbage & linen chutes

Start a project

Have a project in design or at tender?

Send the project drawings, specification and load requirements. Our engineers size the system and prepare a technical proposal, with the calculation and shop drawings needed for approval.