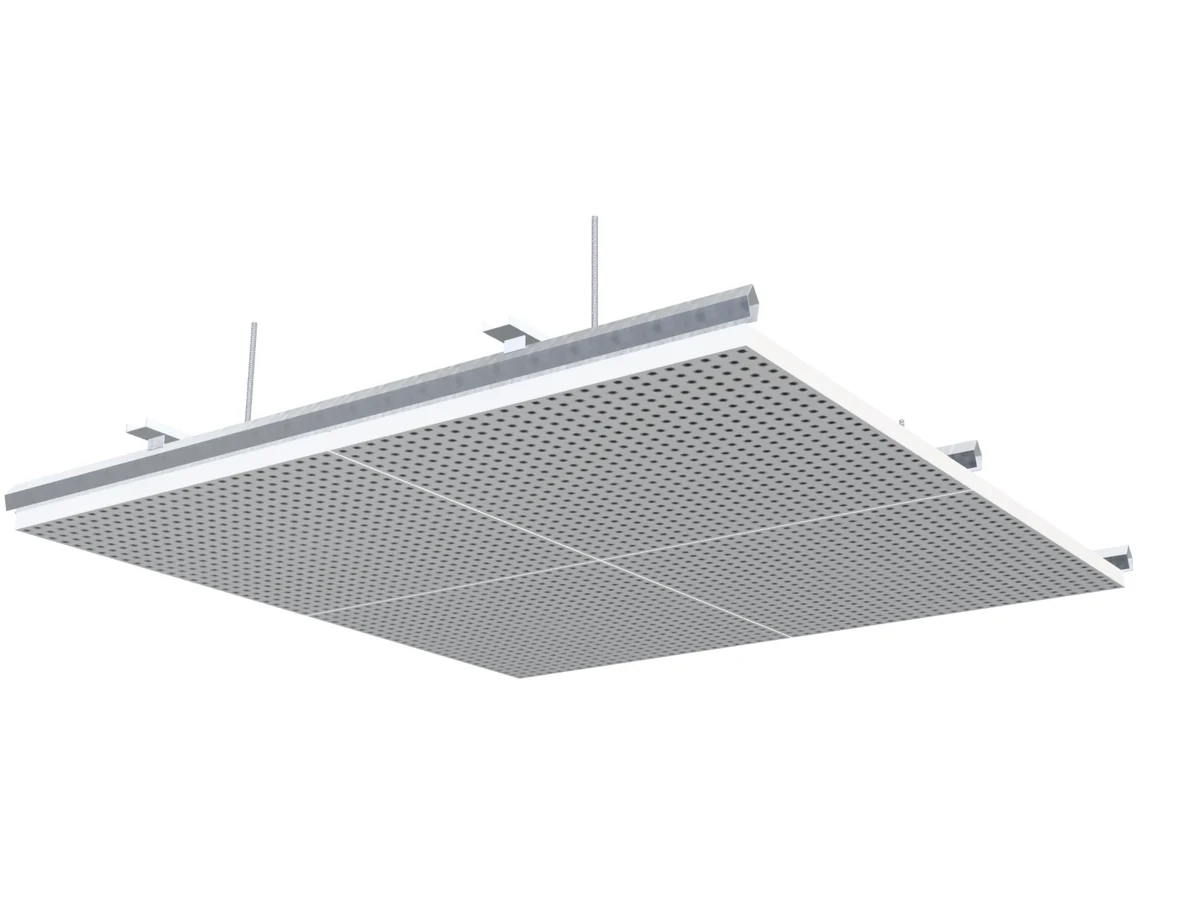
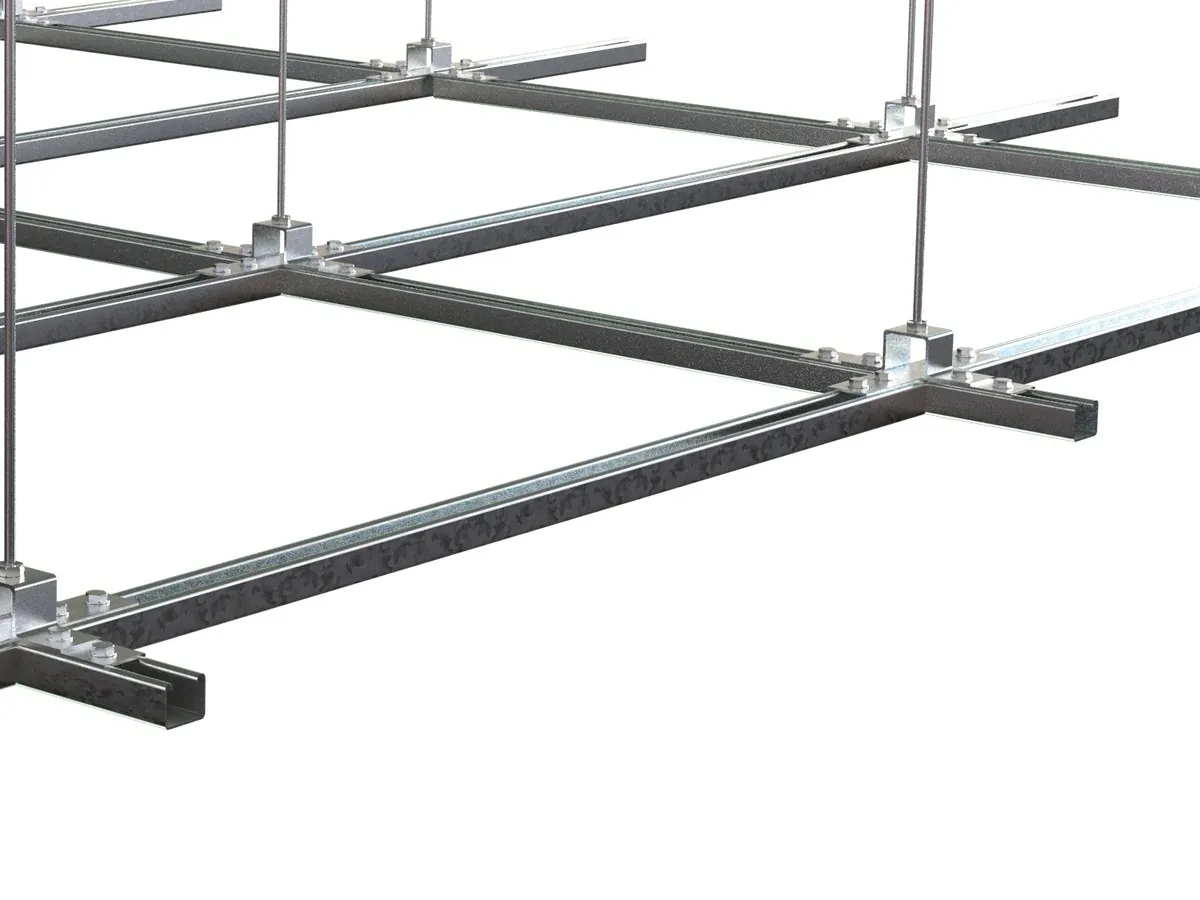
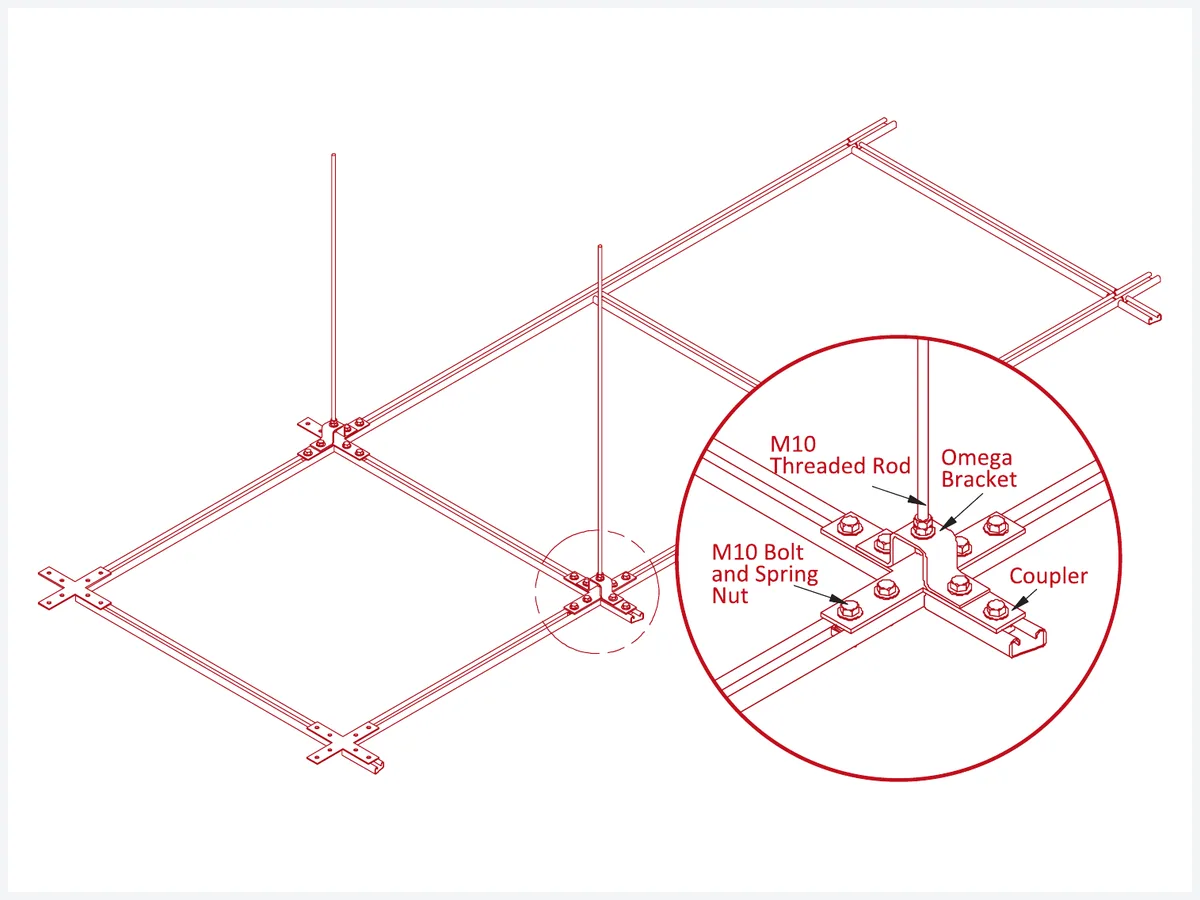
الهيكل الظاهر (تي بار)
The standard tee-bar system — main runners and cross tees visible below the tile, giving full access to the void.
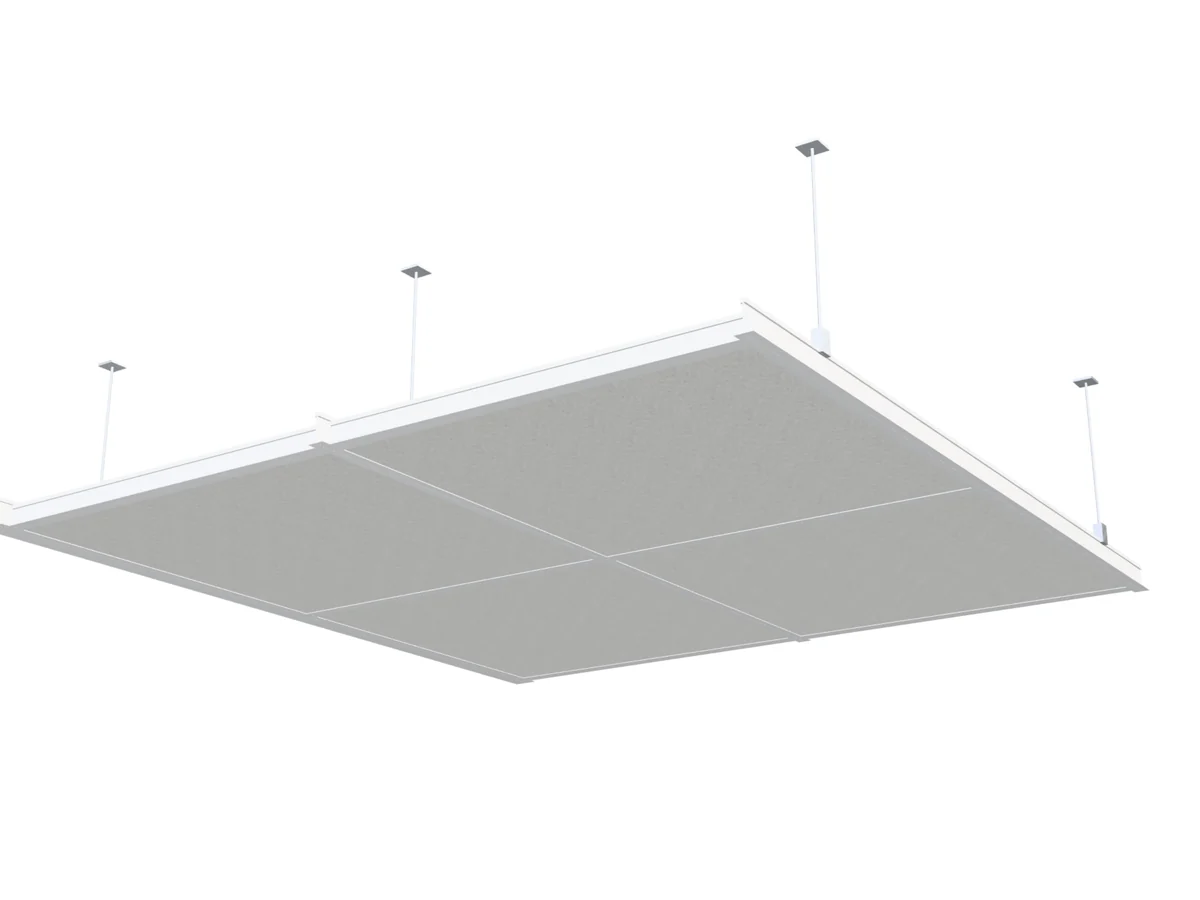
Main runners are hung from the soffit and cross tees lock into them to form the module. Tiles drop in from below, so every tile can be lifted to reach the services — the reason exposed grid remains the standard for offices, schools and hospitals.
Module, profile and finish are confirmed for each project in the technical proposal.
Send the project drawings, specification and load requirements. Our engineers size the system and prepare a technical proposal, with the calculation and shop drawings needed for approval.